Kingspan Insulated Panels
Kingspan Logo

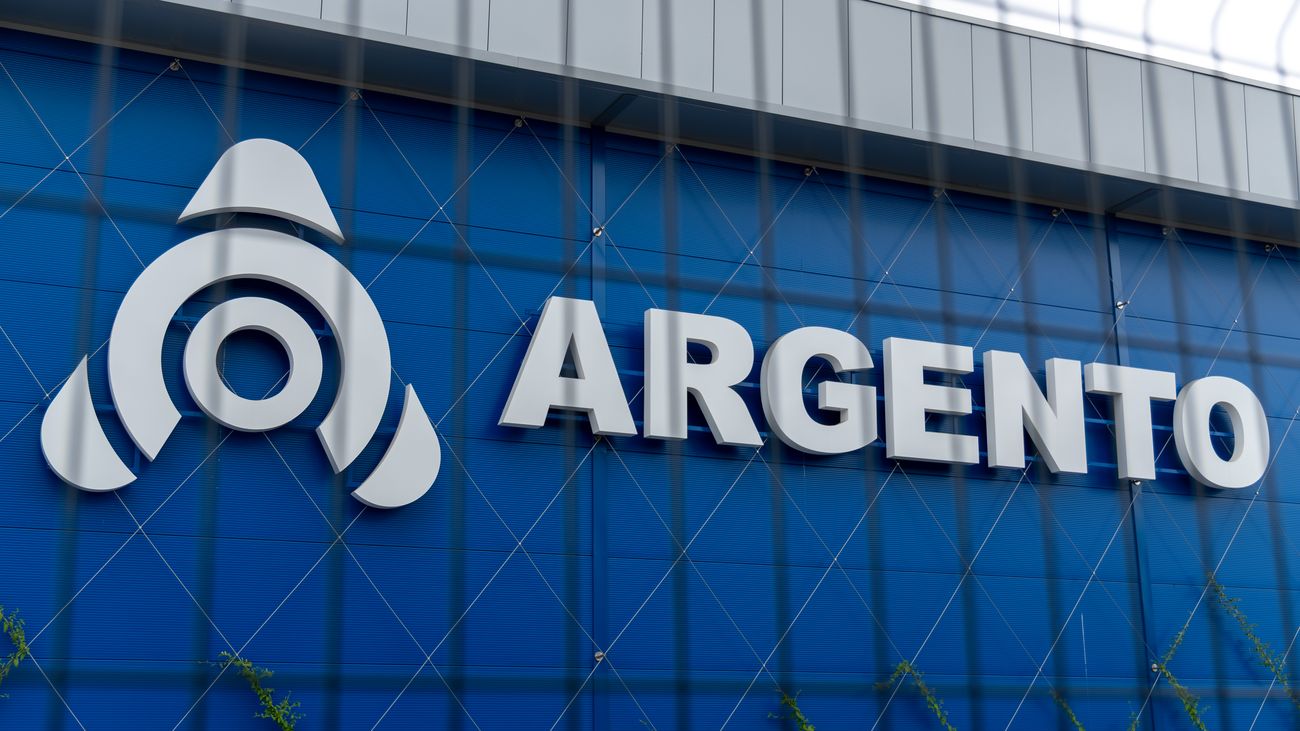
Argento


  • Location: Törökbálint, Hungary

  • Architect: Kertvéllesy Építész Iroda

  • Interviewee – Architect: Gábor Kertvéllesy

  • Interviewee – Investor: Csaba Kürti, Managing Director


Products Used

Roof

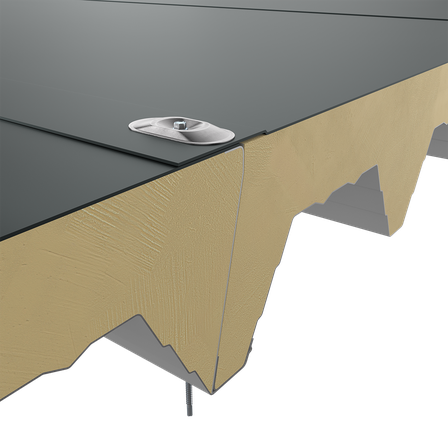
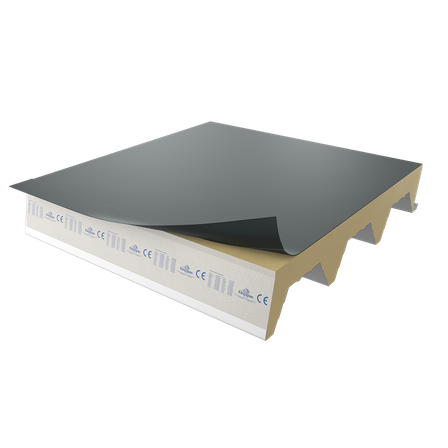
  • 1498 m² KS X-Dek™ XM Roof Panel

Wall

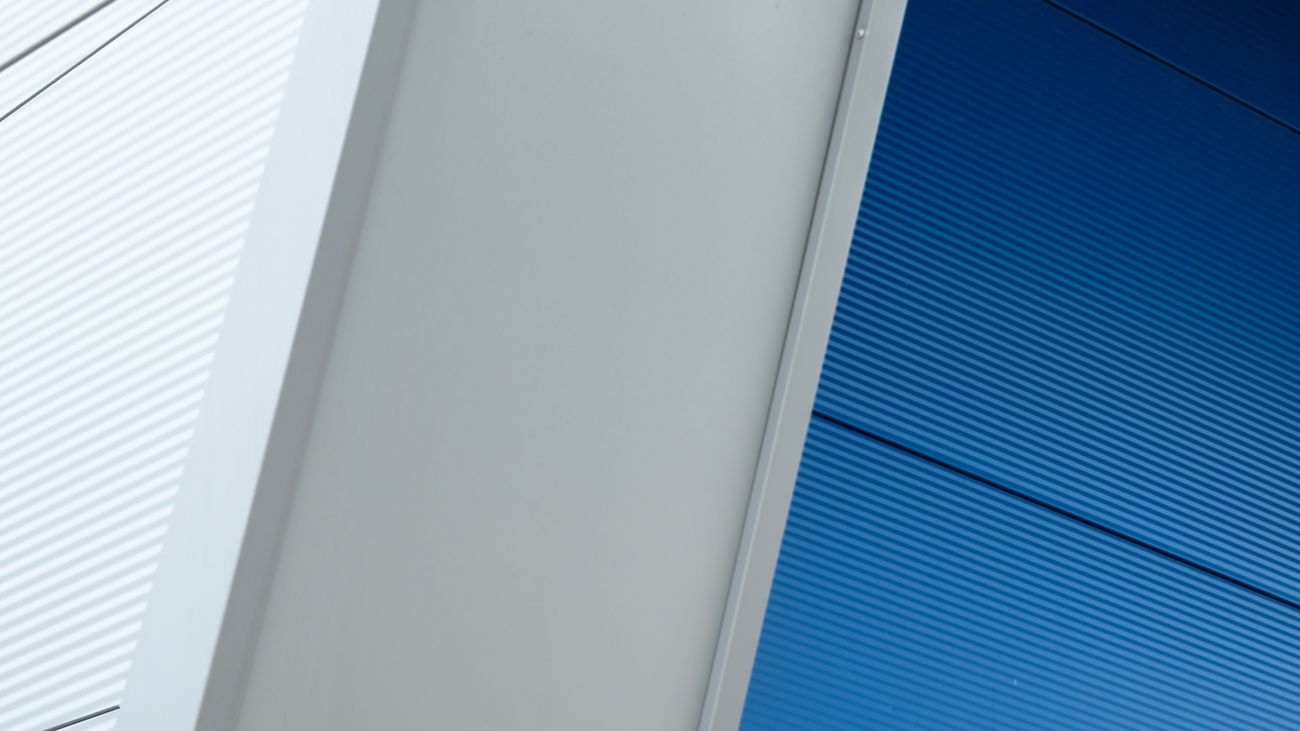
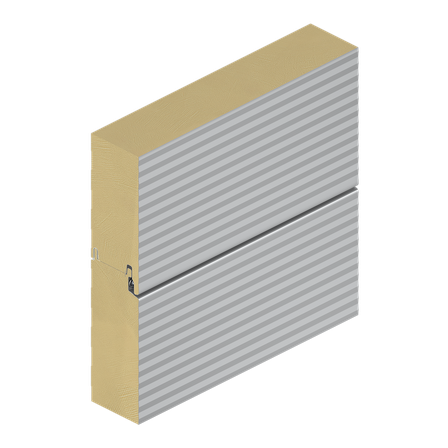
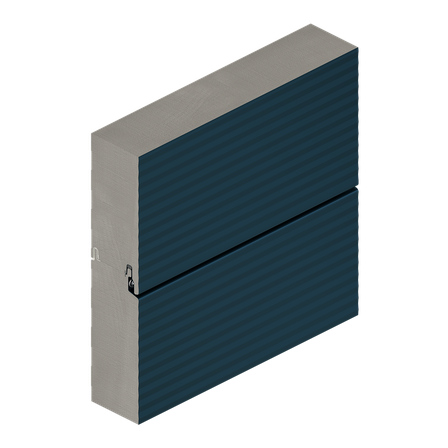
  • 466 m² KS AWP Architectural Wall Panel – R5010

  • 100 m² KS AWP Architectural Wall Panel – R9006

  • 1168 m² KS AWP Architectural Wall Panel – R9006

  • 35 m² KS AWP QuadCore® Architectural Wall Panel 100 mm – R9006

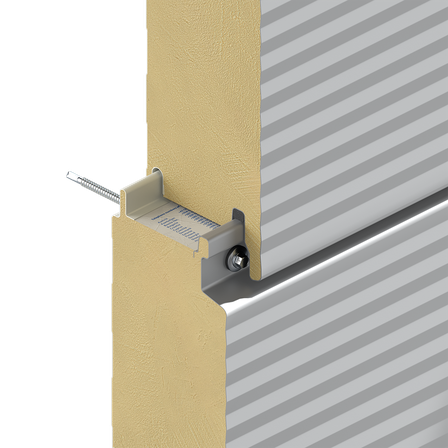
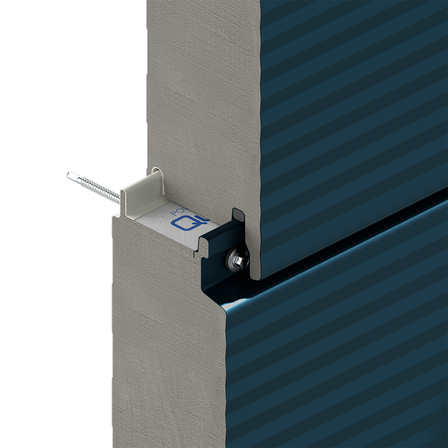
  • 45 m² Evolution Architectural Facade System – 600 mm, 80 mm

  • 103 m² Evolution Architectural Facade System – 750 mm, 80 mm


Total installed: 3,415 m²

Accessories

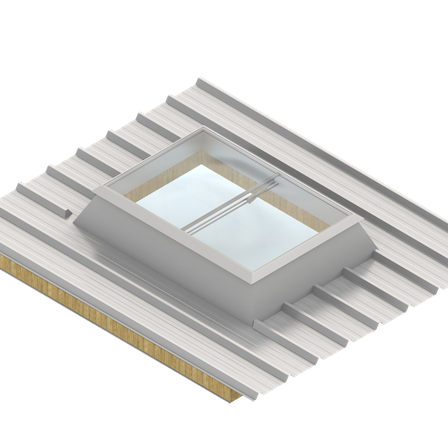
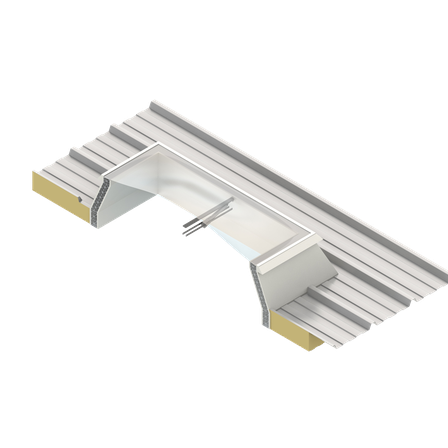
  • 6 pcs Built-in SHEV Domes
From Roof to Façade

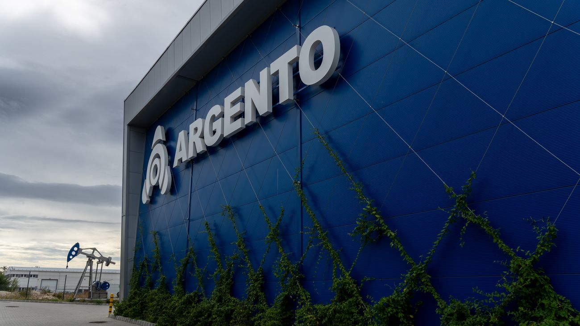
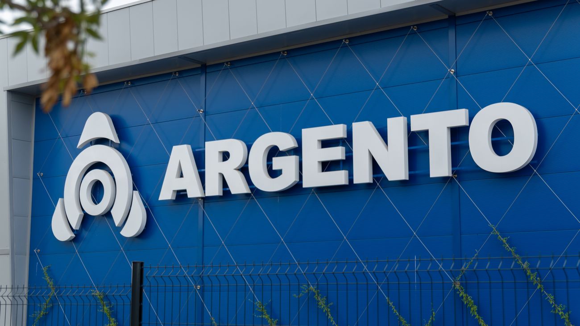
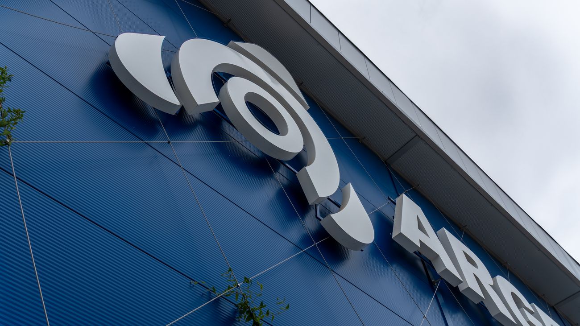
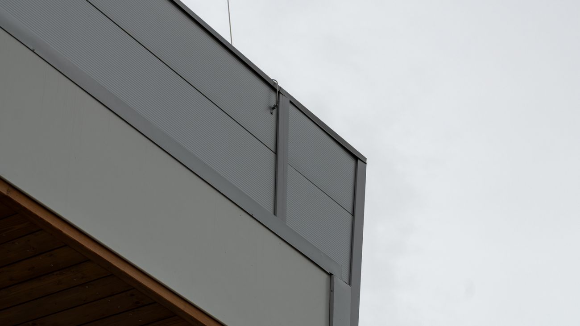
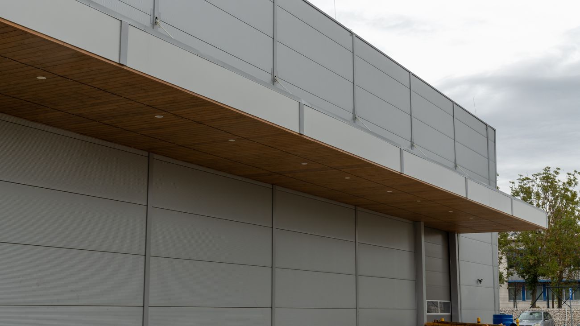
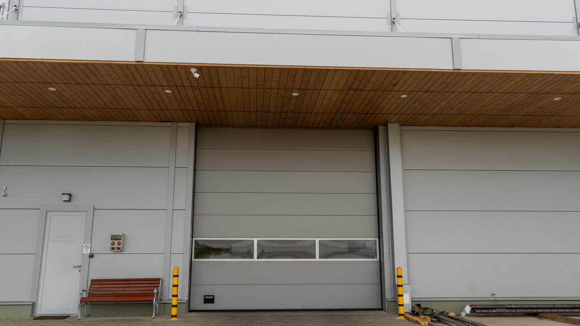
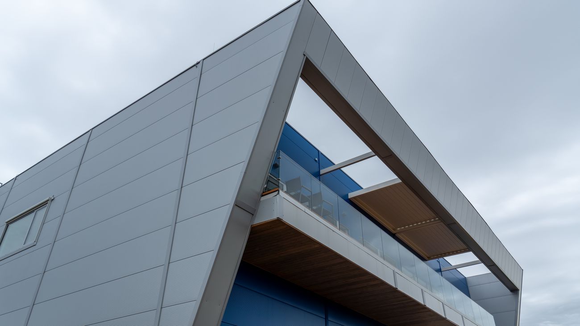
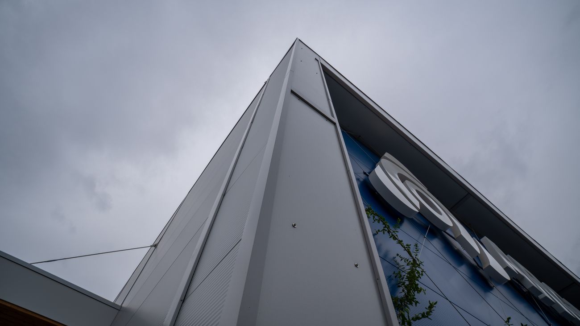
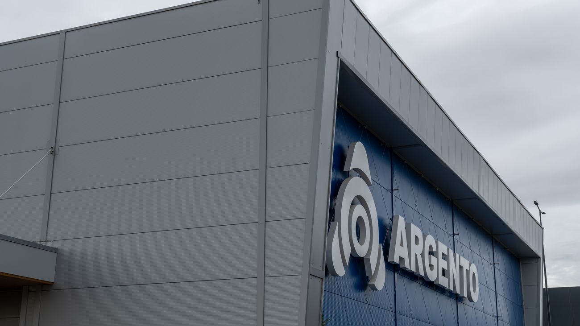
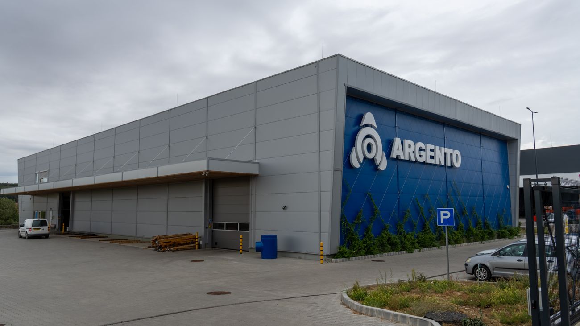
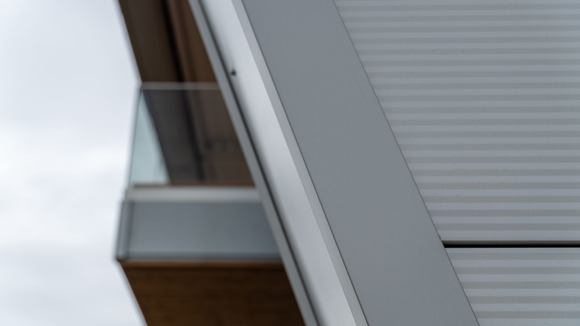
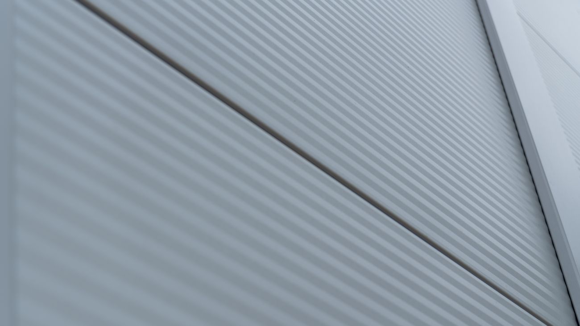
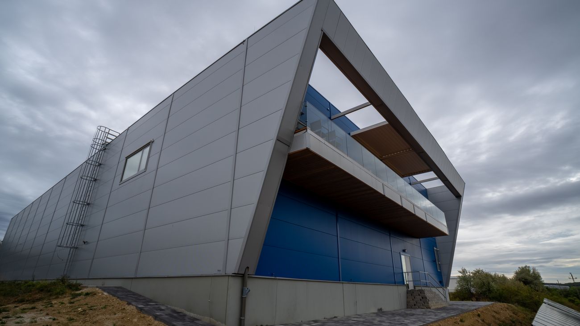
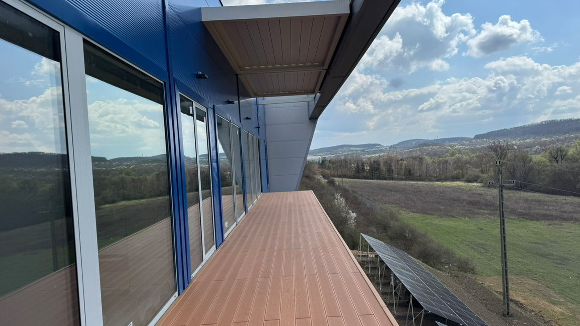
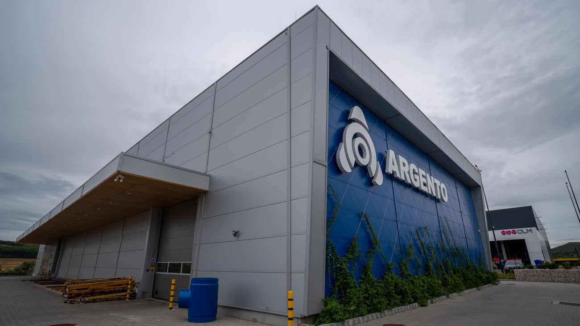
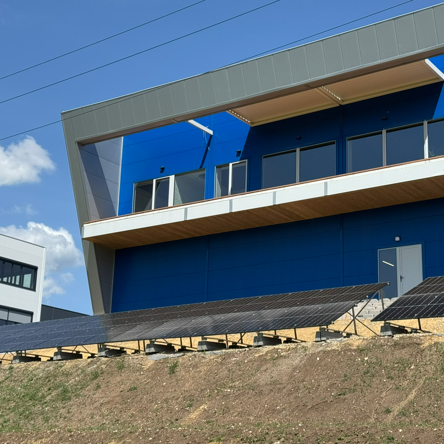
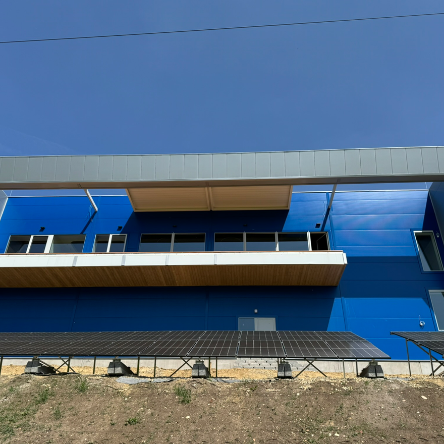
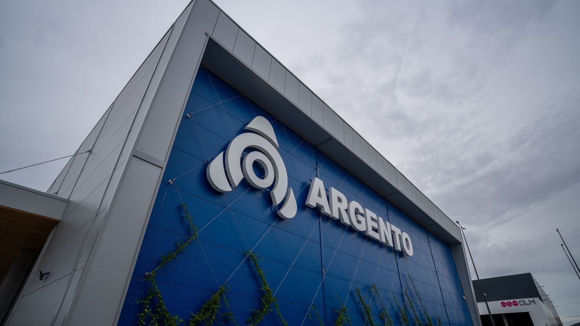
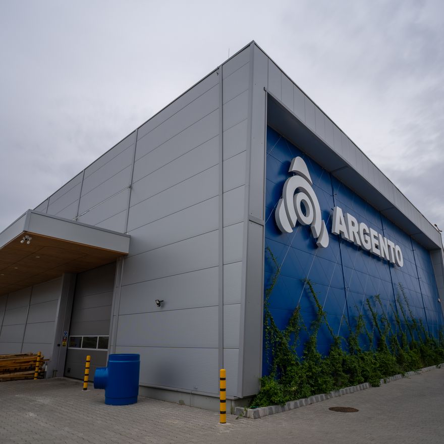
Kingspan solutions feature prominently across the Argento building, with a total of 3,415 m² of Kingspan panels installed across the roof and wall structures, incorporating different panel types and configurations. For the roof, 1,498 m² of KS X-Dek™ XM Roof Panel were used, while a range of solutions was selected for the walls to meet both the design and technical requirements of the project. The building’s natural daylighting and ventilation are complemented by six Built-in SHEV Domes. The different panel solutions and colours form part of a cohesive architectural concept, while also meeting the functional and technical requirements of the building.
When an Industrial Building Takes on an Architectural Identity

Designing and delivering a new building is about more than simply selecting materials and technical solutions. This is particularly true for an investment that is expected to support a company’s operations for decades to come, while meeting present and future expectations for energy efficiency, functionality and architectural appeal.

Argento’s new building in Törökbálint embodies this approach. The aim of the investment was to create a modern, sustainable and reliable building that would provide a strong foundation for the company’s operations while also establishing a distinctive architectural identity.

The building was designed by Kertvéllesy Építész Iroda, led by Gábor Kertvéllesy, while the investor was represented by Csaba Kürti, Managing Director. During the project, Kingspan contributed to the building’s final design with a range of roof and wall panel solutions.

“With Kingspan’s solutions, an industrial building can become a high-quality public building…”

Gábor Kertvéllesy Kertvéllesy Építész Iroda

The Foundations of a Long-Term Investment

Argento is celebrating its 30th anniversary this year.

The company previously operated from leased properties, but as its storage requirements continued to grow and the cost of maintaining its facilities increased, the need for a modern, purpose-built site of its own became increasingly apparent.

When selecting the Törökbálint location, operational considerations were complemented by the importance of employee retention. The site’s excellent transport connections – particularly its proximity to the M0 motorway and the highway network – as well as the fact that the company had previously operated in Törökbálint, all supported the decision to establish the new facility there.

However, the investment was about more than simply creating a larger building. The owners envisioned a property that could provide a stable and sustainable foundation for the company’s operations for decades to come.

“For the owners, this investment is essentially the work of a lifetime.”

As Csaba Kürti explains, this is why the decision-making process went beyond the initial investment cost. Long-term quality, reliability, energy efficiency and sustainability were equally important considerations.

More Than Just a Warehouse

One of the key objectives of the design, alongside functionality, was to create a distinctive architectural identity for the building.

While functionality is often the primary consideration in industrial buildings, the Argento project called for something more.

The building sits at the intersection of an industrial facility and an office building, making its visual appearance – and the architectural message it conveys – particularly important.

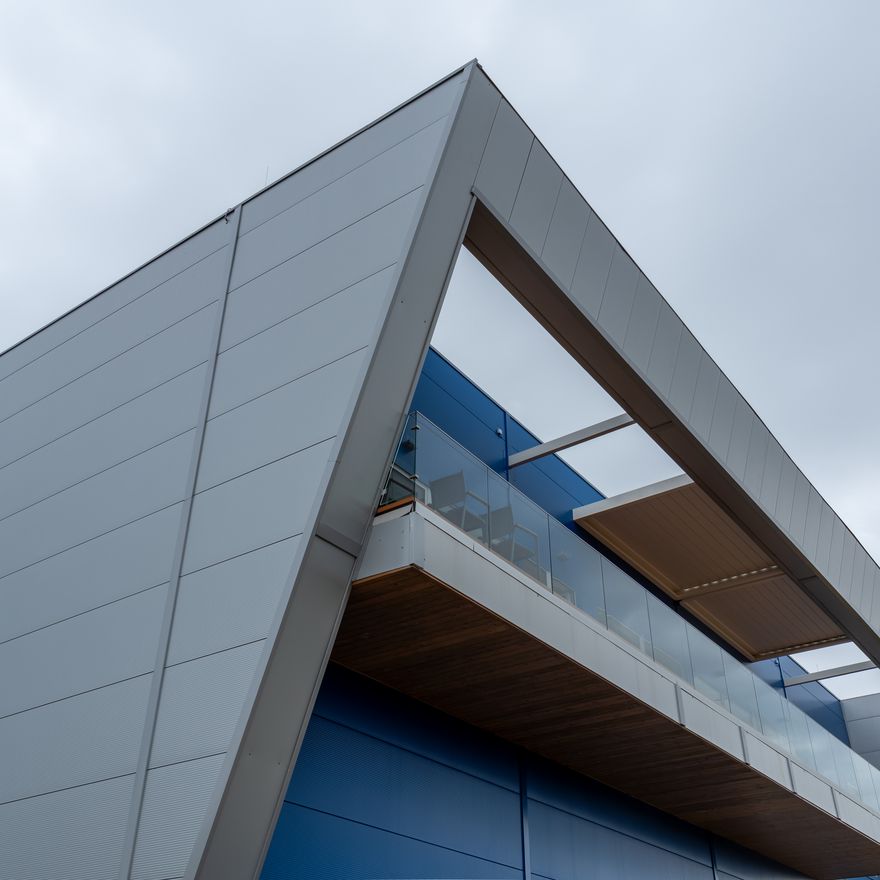
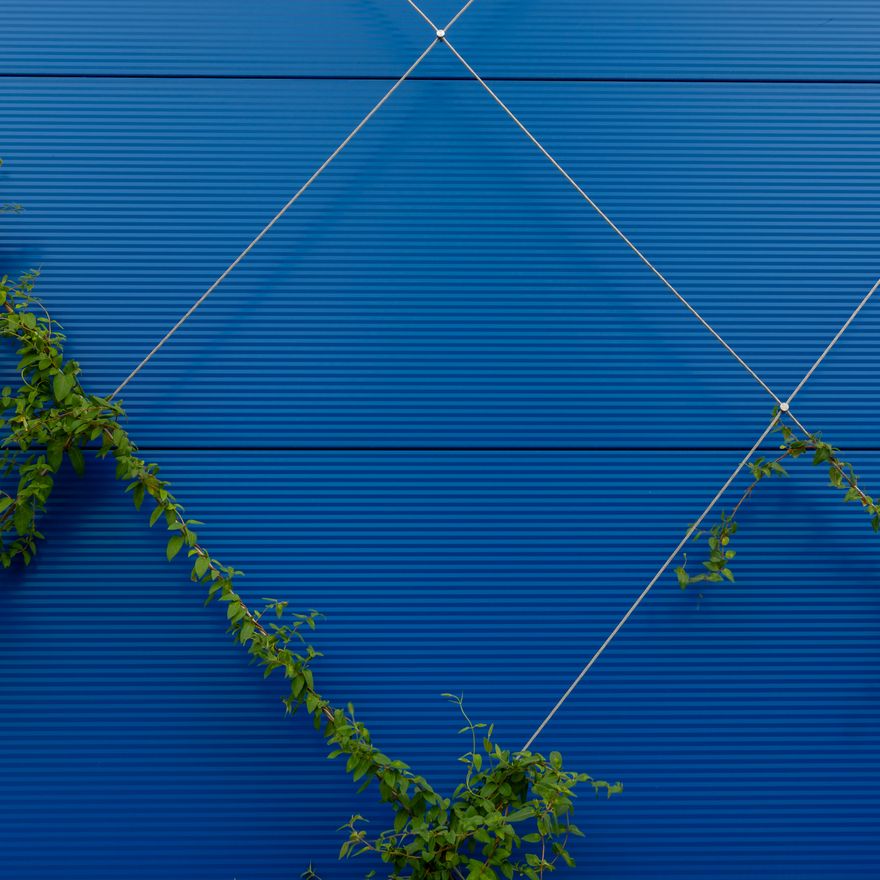
Gábor Kertvéllesy followed a clear and coherent design concept throughout the building, using simple means to create a consistent architectural language. This approach was also reflected in the selection of colours and panel configurations.

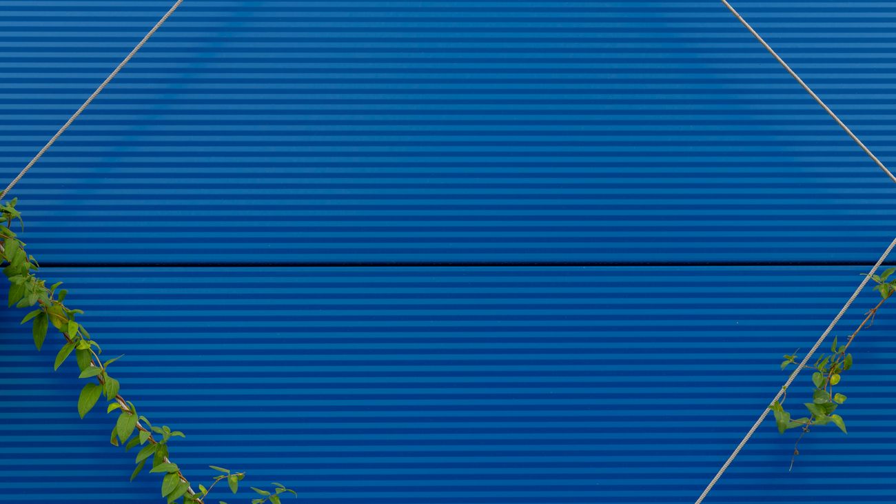
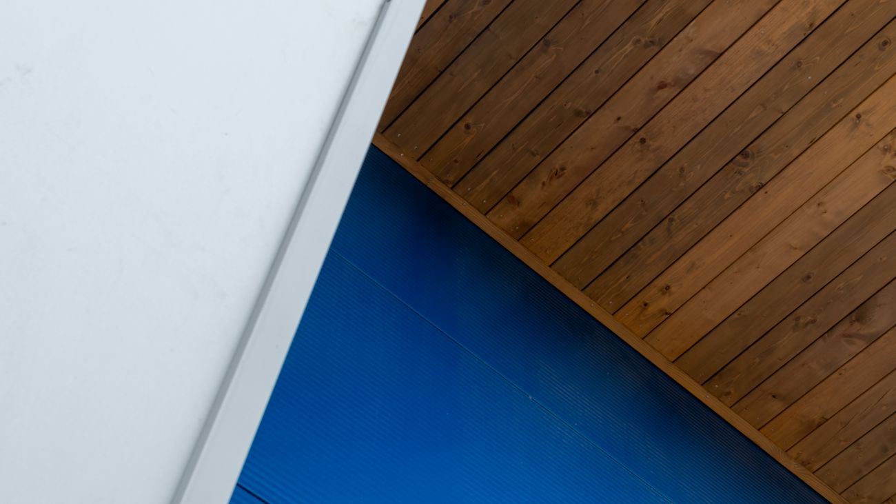
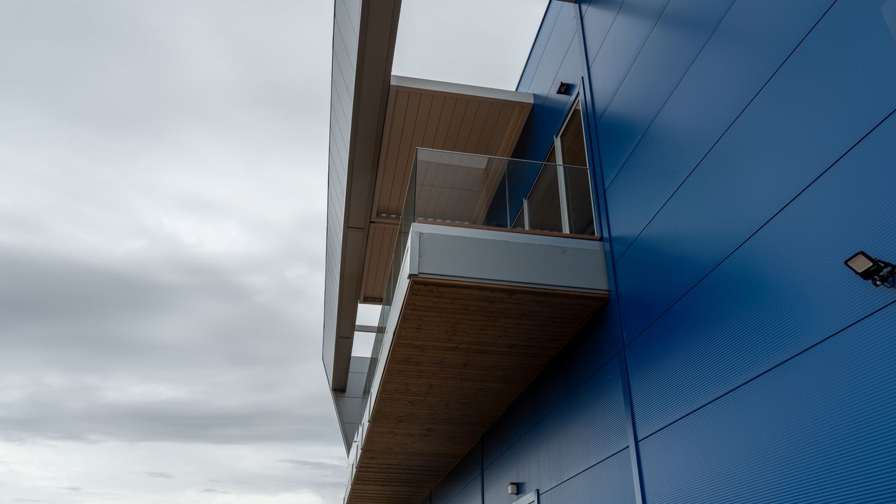
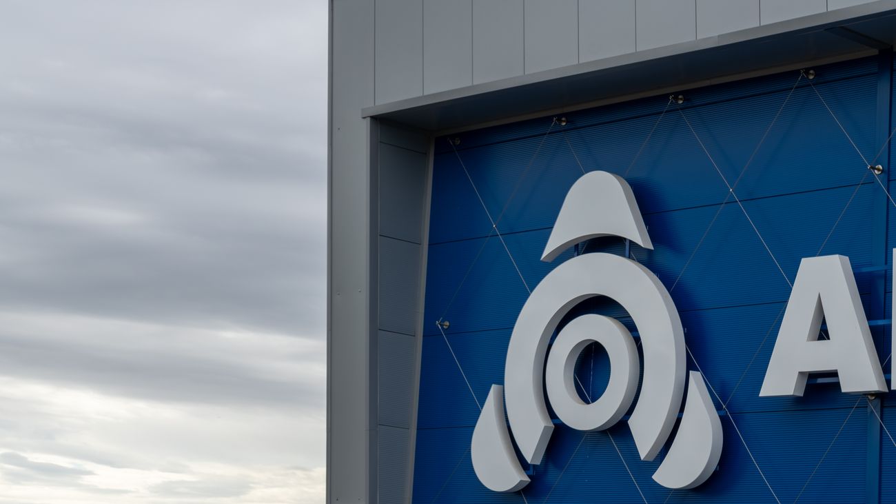
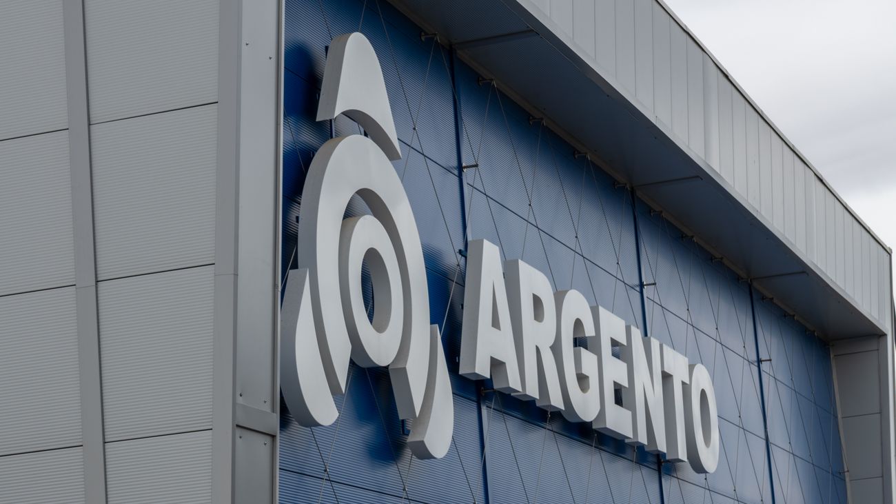
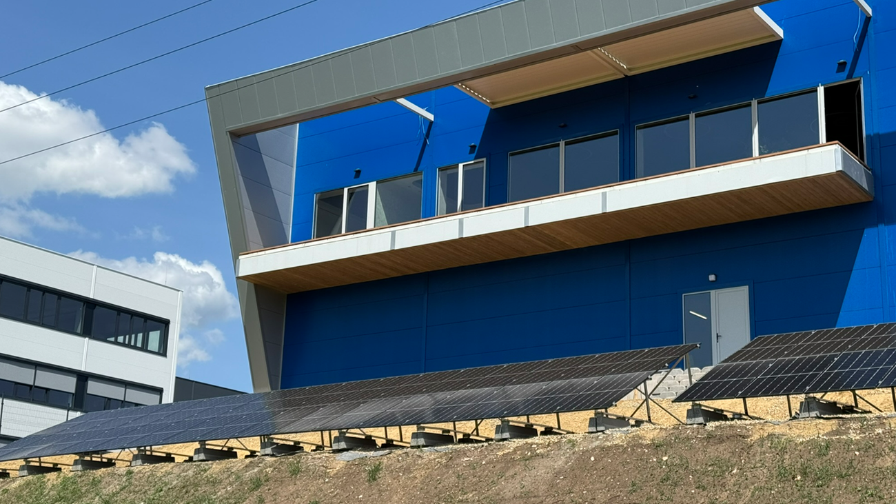
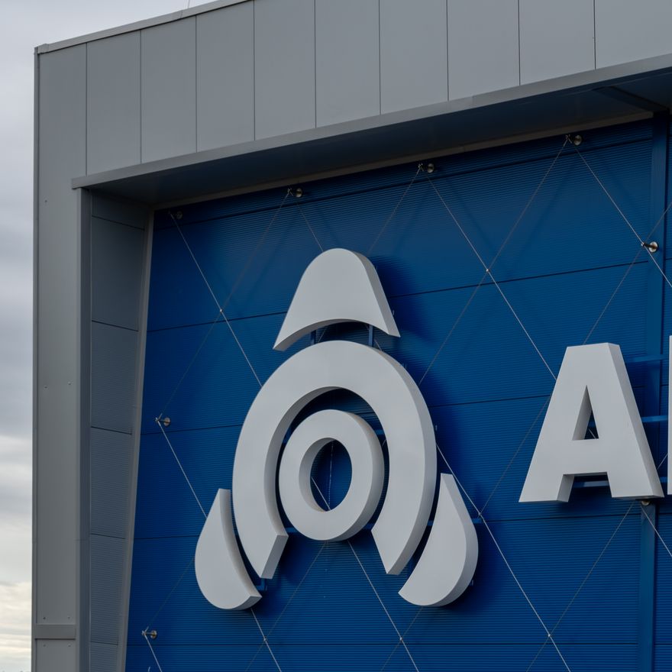
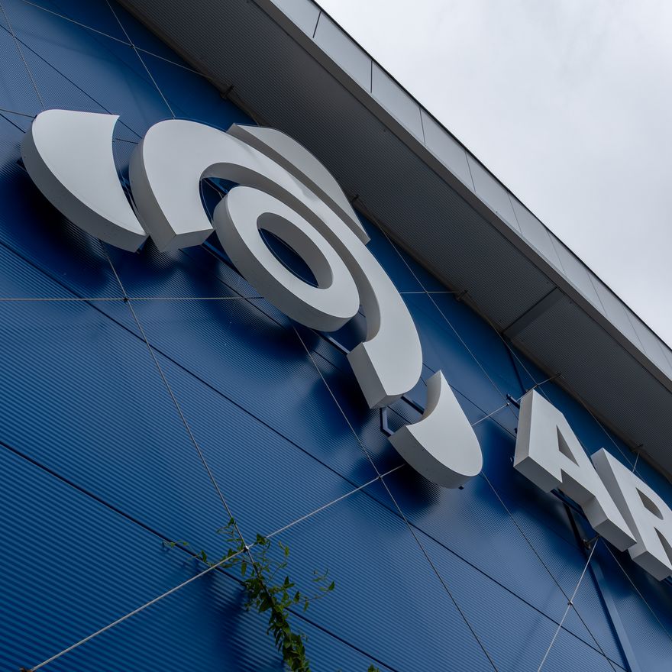
An earlier concept envisaged the building in grey. During the design process, however, the architect advocated for the use of blue instead.

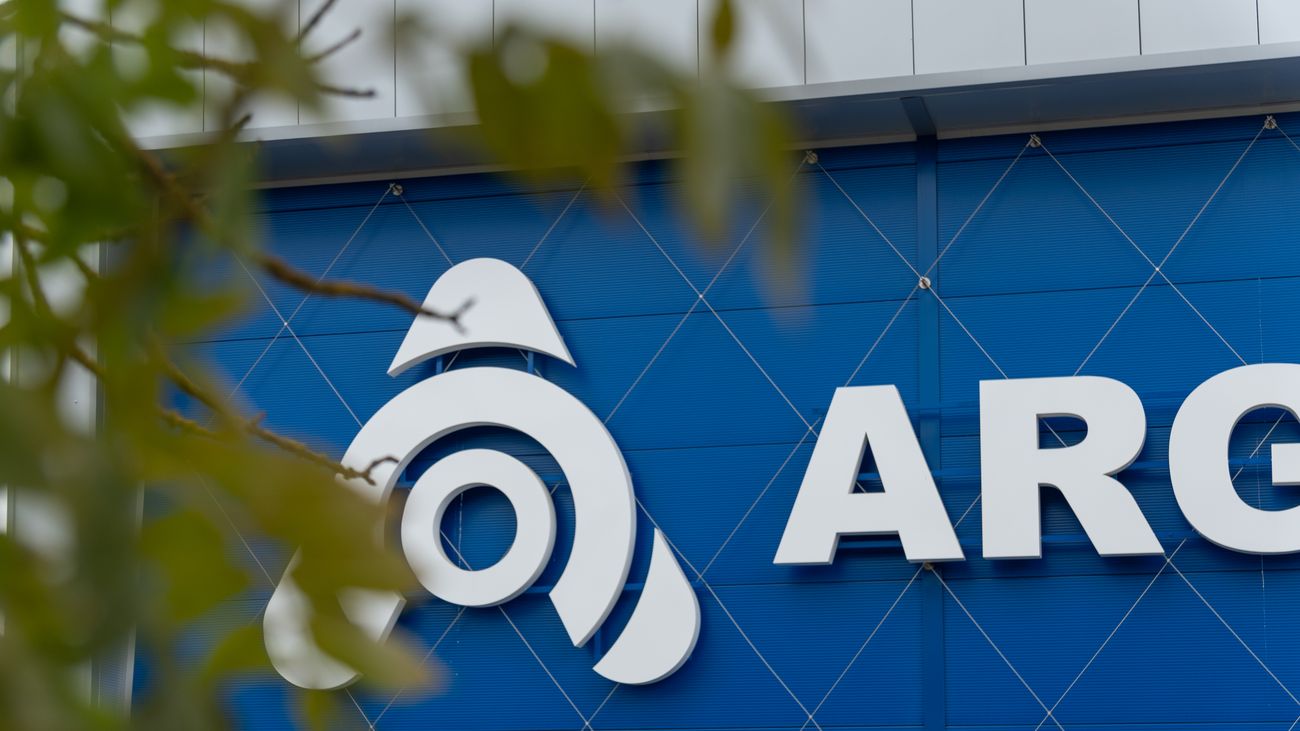
The revised concept was immediately embraced by the client, allowing the new colour scheme to become a defining element of the building’s architectural identity.

“The fundamental question is whether there is a clear concept, and whether we can carry it through using simple, accessible means.”

Gábor KertvéllesyKertvéllesy Építész Iroda

Technical Performance and Architectural Freedom

One of the key challenges during the design process was to balance the building’s visual appearance with its technical requirements.

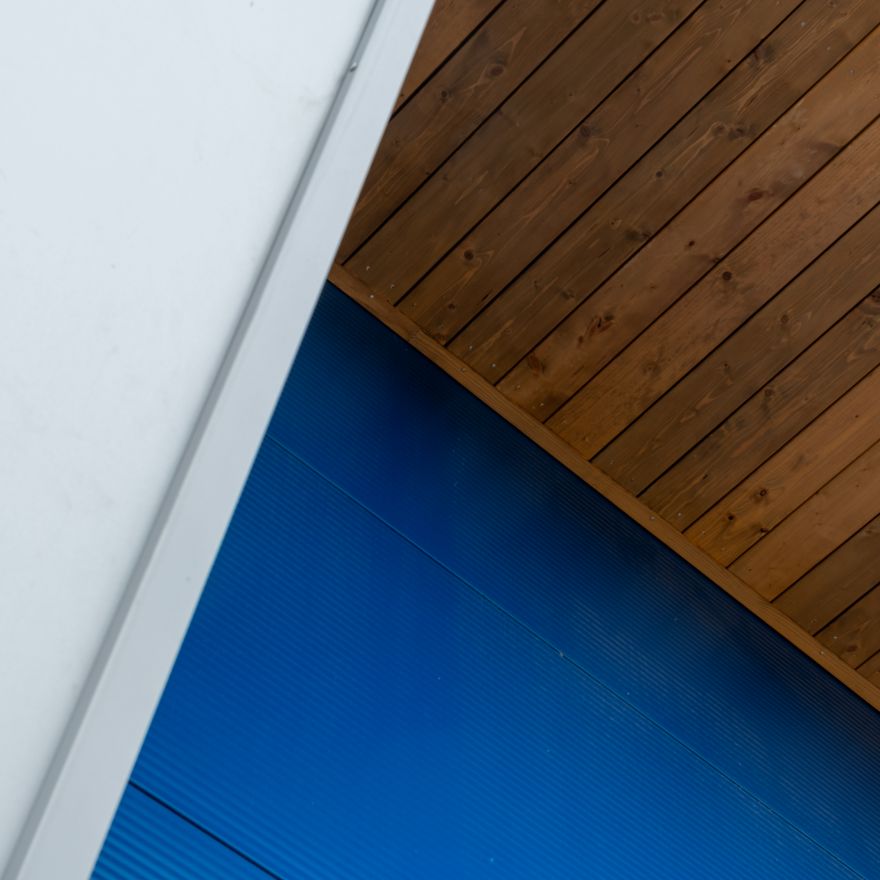
A number of bespoke details had to be developed to ensure that thermal performance and thermal bridging considerations, rainwater drainage, structural requirements and the building’s visual appearance all met the project’s expectations.

This required the design team not only to have the right products, but also a technical partner capable of working closely with them at the level of individual details.

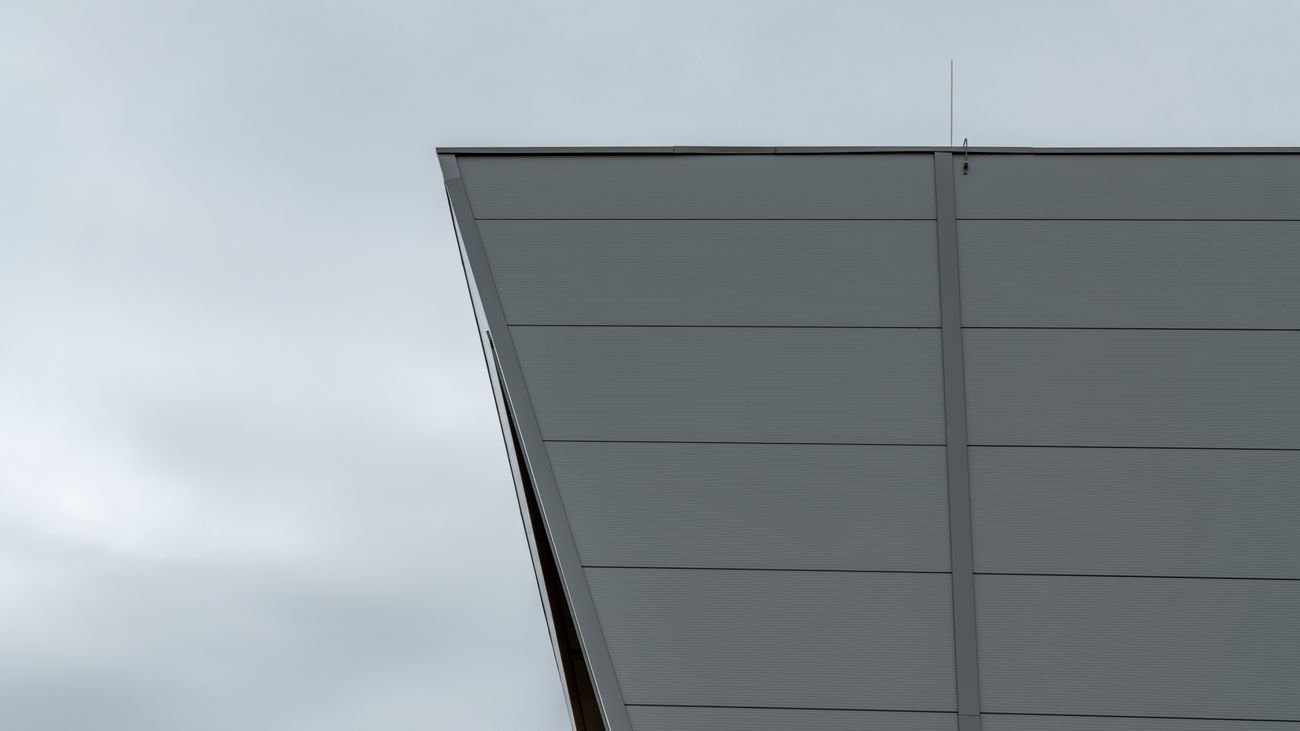
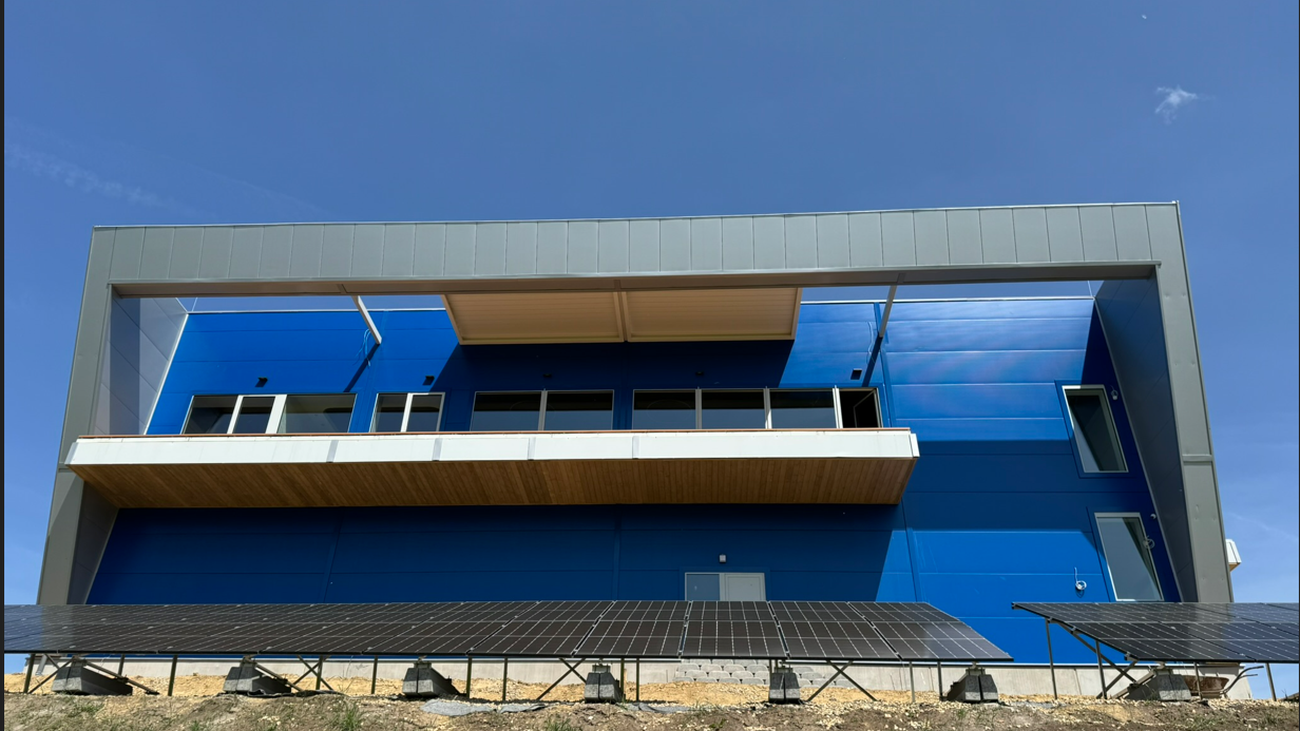
Kingspan’s technical support covered, among other areas, the development of bespoke junction details, concealing edge formations, drainage solutions and the design of the cantilevered structural elements.

It is the details that make the building both refined and distinctive, while adding a sense of architectural interest.

From an architectural perspective, the technical solutions embedded in the details, together with the attention to design quality, were fundamental to the building’s character.

Solutions Tailored to Specific Requirements

The selection of the panel system for the project was not simply based on a predefined product list. To bring the design concept to life, certain panel types had to be modified or replaced.

The flexibility of the Kingspan product portfolio played an important role in this process. By selecting the right solutions, the design team was able to refine the building’s appearance while ensuring that the required technical specifications were met.

According to Gábor Kertvéllesy, this approach to collaboration was one of Kingspan’s key strengths throughout the project. It was not simply about supplying a standard product, but about combining the products with technical expertise and support that enabled bespoke solutions to be developed.

„Kingspan is a partner in creating a high-quality building. It is not simply about selling a product; Kingspan is committed to helping deliver a building that performs well and meets high standards of quality.”

Gábor KertvéllesyKertvéllesy Építész Iroda

From the Investor’s Perspective: Planning for the Long Term

From the investor’s perspective, long-term reliability was a key consideration in selecting Kingspan, alongside technical performance.

The investor was looking for a sandwich panel solution that would provide the required thermal insulation and fire performance, meet modern requirements, and at the same time allow the desired architectural appearance of the building to be achieved.

Similar considerations applied to the roof structure. Rather than focusing solely on the initial cost, the decision was driven by the need for a modern, well-insulated and fast-to-install roof panel solution instead of a traditional trapezoidal sheet system with insulation added separately.

The investor also considered competing offers, but ultimately regarded the Kingspan solution as the best and most reliable choice.

Sustainability from Design to Operation

One of the key principles behind the Argento investment was to establish a sustainable approach to the building’s long-term operation.

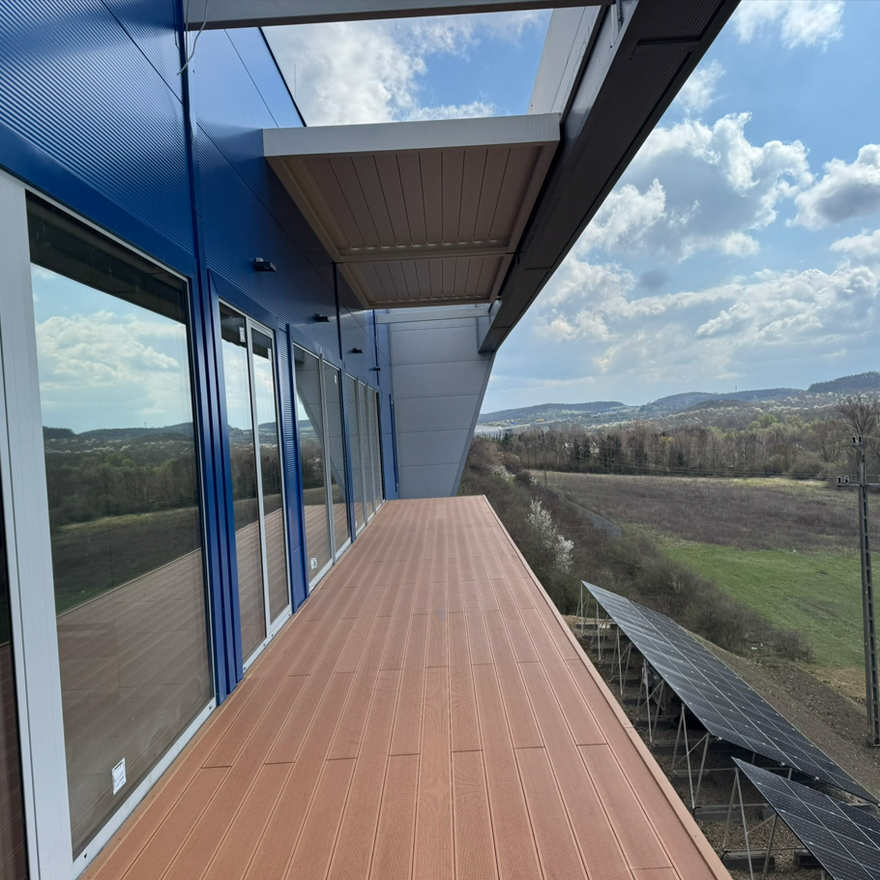
The building does not use gas, and incorporates photovoltaic panels and heat pump systems, while the appropriate insulation and selection of building technologies also contribute to sustainable operation.

For the investor, it was therefore important from the design stage onwards that the building’s energy performance would continue to meet expectations over the long term. Kingspan’s approach to sustainability and environmental responsibility was also a positive consideration in the decision-making process.

The building’s energy-efficient and sustainable operation is supported by a range of complementary technical solutions.

Collaboration at the Detail Level

One of the key lessons from the project is that the right product alone is not enough to deliver a distinctive and technically complex building.

Throughout the design process, the architect and Kingspan’s technical team worked closely on numerous details to ensure that the design concepts could also be realised in practice.

Gábor Kertvéllesy described the collaboration as flexible, structured and focused on finding effective solutions. He highlighted Kingspan’s ability to respond quickly and in a solution-oriented way to emerging requirements, providing not only a comprehensive product portfolio but also the technical support needed to develop bespoke solutions.

From the investor’s perspective, flexibility and accessibility were also among the positive aspects of the collaboration. According to Csaba Kürti, the necessary information and support were consistently available throughout the process, while questions and issues that arose were addressed promptly.

More Than Just an Industrial Building

The Argento building ultimately took on a distinctive character that goes beyond the functionality of a conventional industrial facility.

The investor’s requirements, the architectural concept and the technical requirements came together around a common objective: to create a building that would provide a reliable foundation for the company’s operations over the long term, while also creating value through its architectural appearance.

According to Gábor Kertvéllesy, this is precisely what makes the building distinctive. Positioned at the intersection of industrial and office functions, the project reflects a conscious decision by the design team to go beyond functionality alone.

The project demonstrates that, in an industrial building, technical performance, energy efficiency and architectural appearance do not have to be mutually exclusive. With the right collaboration, these considerations can complement and reinforce one another within a single building.

“An exciting industrial setting, combined with a truly ambitious vision from the investor, created the opportunity for a distinctive architectural solution – with Kingspan proving to be an excellent partner throughout the entire process.”

Gábor KertvéllesyKertvéllesy Építész Iroda

Products Used

Products used in the project

Follow Us

Stay Connected with Kingspan Insulated Panels

Follow Kingspan Insulated Panels on social media for the latest project highlights, product developments, technical insights, sustainability initiatives and industry news.