Kingspan Insulated Panels
Kingspan Logo

Fujirebio GoCo building façade inspired by Mount Fuji in Japan

The facility is one of the first completed buildings in GoCo Health Innovation City, alongside AstraZeneca in Mölndal, Sweden. Fujirebio GoCo’s new laboratory building was designed to advance the diagnostics of the future.

Project description

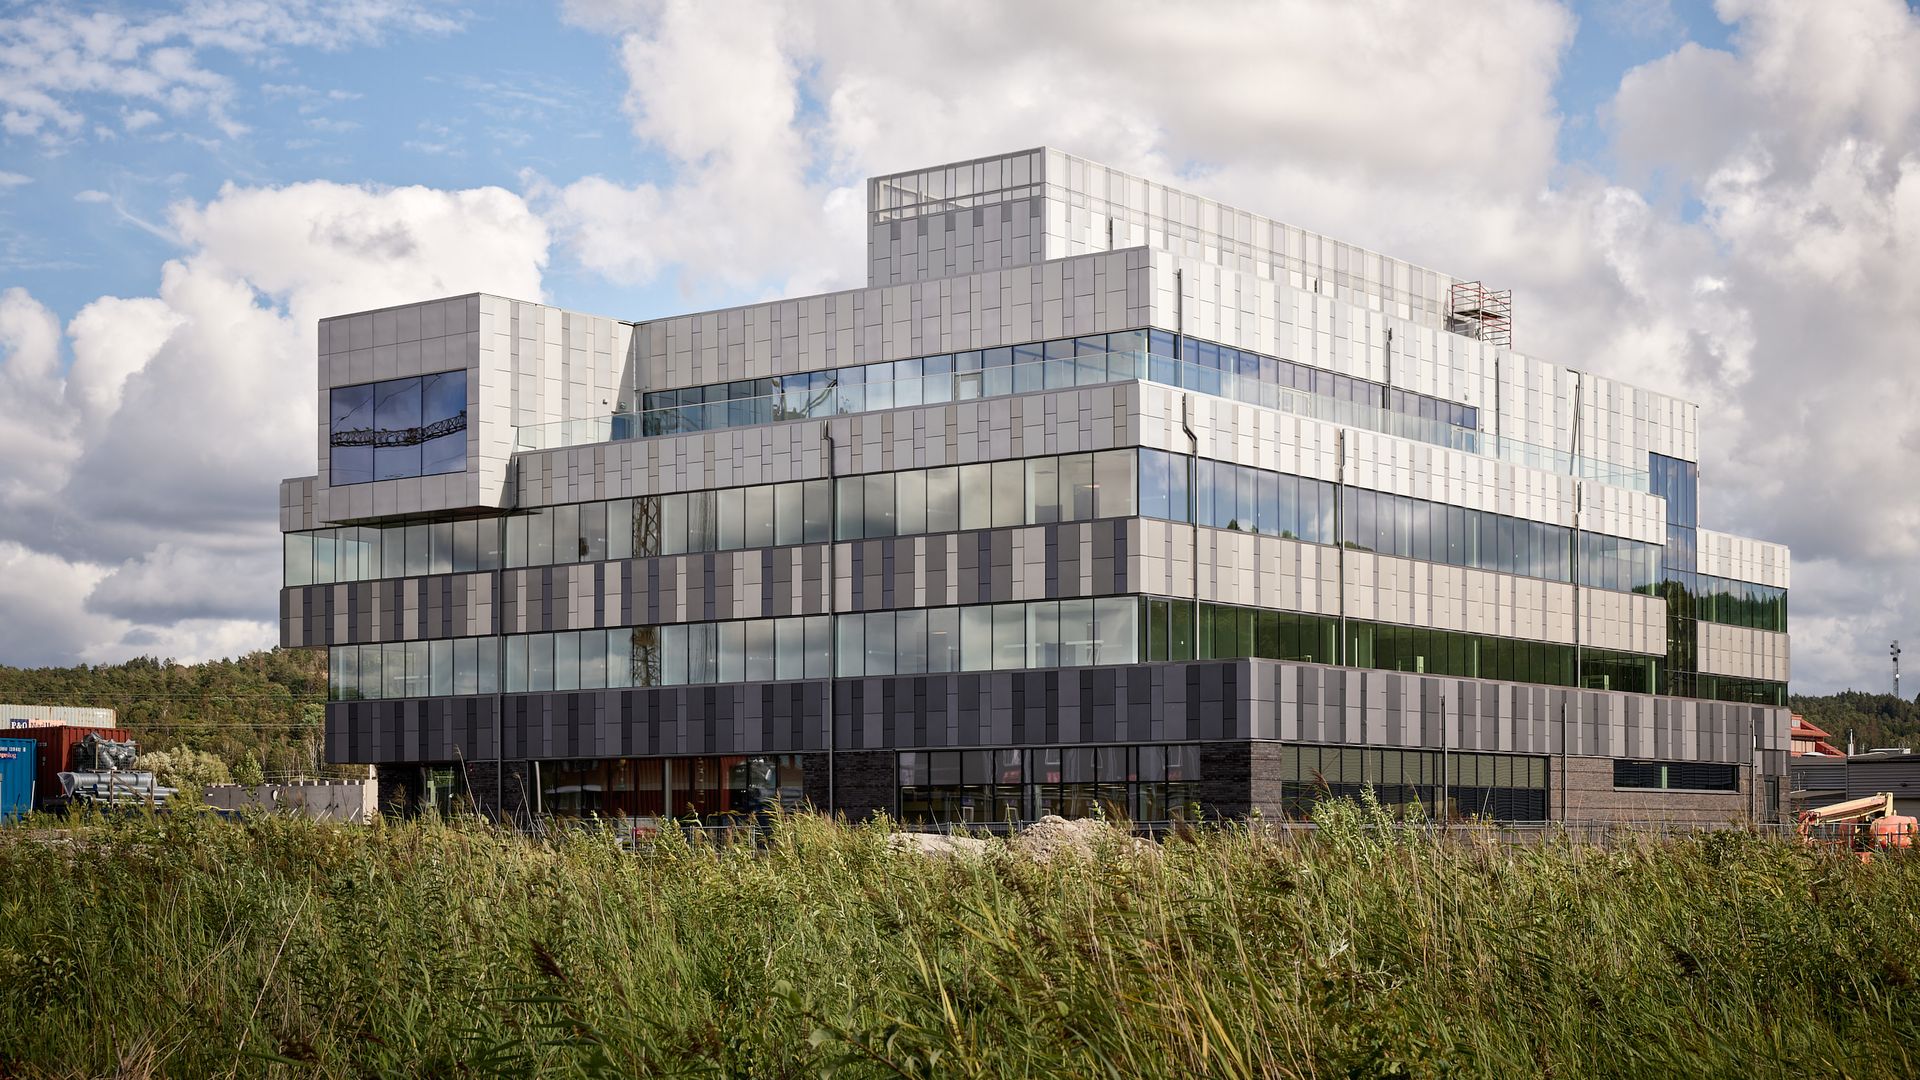
The Fujirebio building was designed by Kanozi Arkitekter, who drew inspiration from Mount Fuji in Japan. The facility is one of the first completed buildings in GoCo Health Innovation City, alongside AstraZeneca in Mölndal, Sweden. Fujirebio GoCo’s new laboratory building was created for the development of future diagnostics. The completion of the building required highly specialised products.

Location
Mölndal, Sweden

SECTOR: Healthcare & Pharmaceutical

Completion date: September 2021

Products: Dri-Design

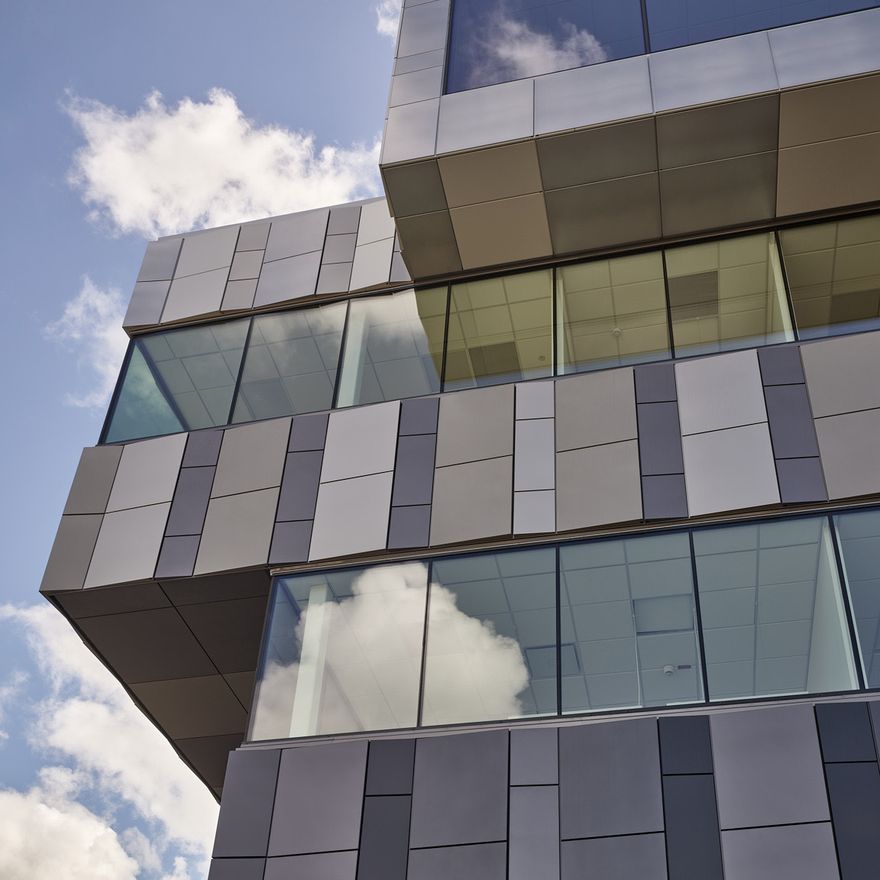
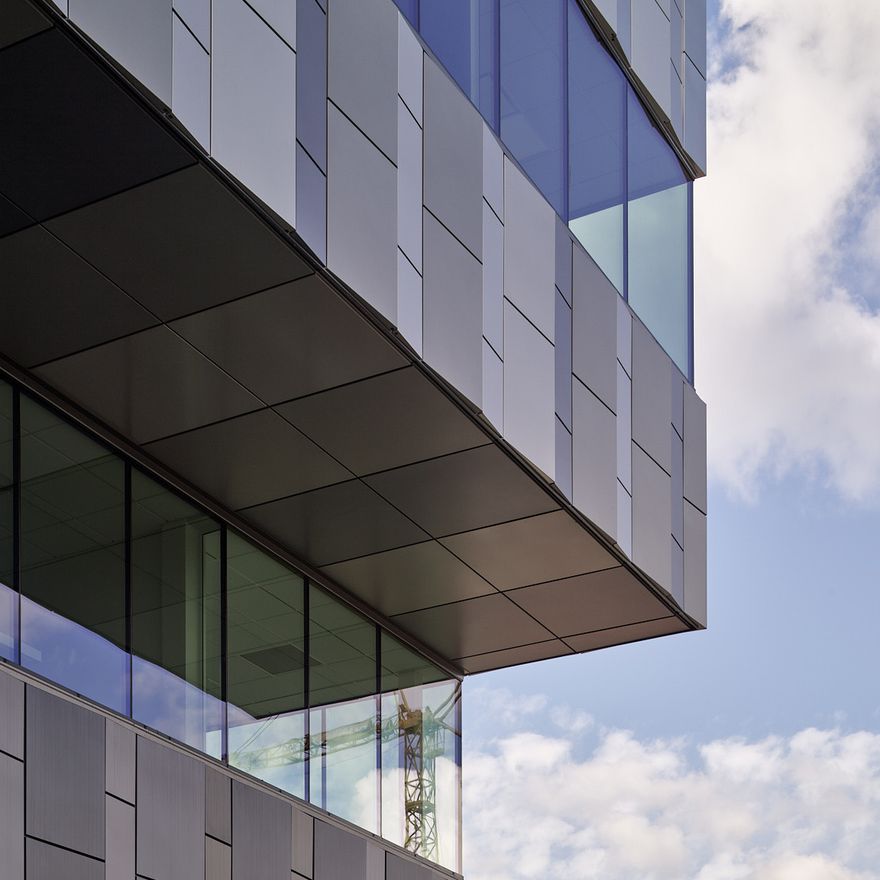
Both externally and internally, the design was based on the play of light, giving the façade a sense of lightness, and on solid materials. These characteristics are typical of both Scandinavian and Japanese architectural traditions. The building façade is made of dark-coloured brick, transitioning into an inclined façade using Dri-Design Flat and Tapered aluminium cassettes, as a tribute to the mist over Mount Fuji.

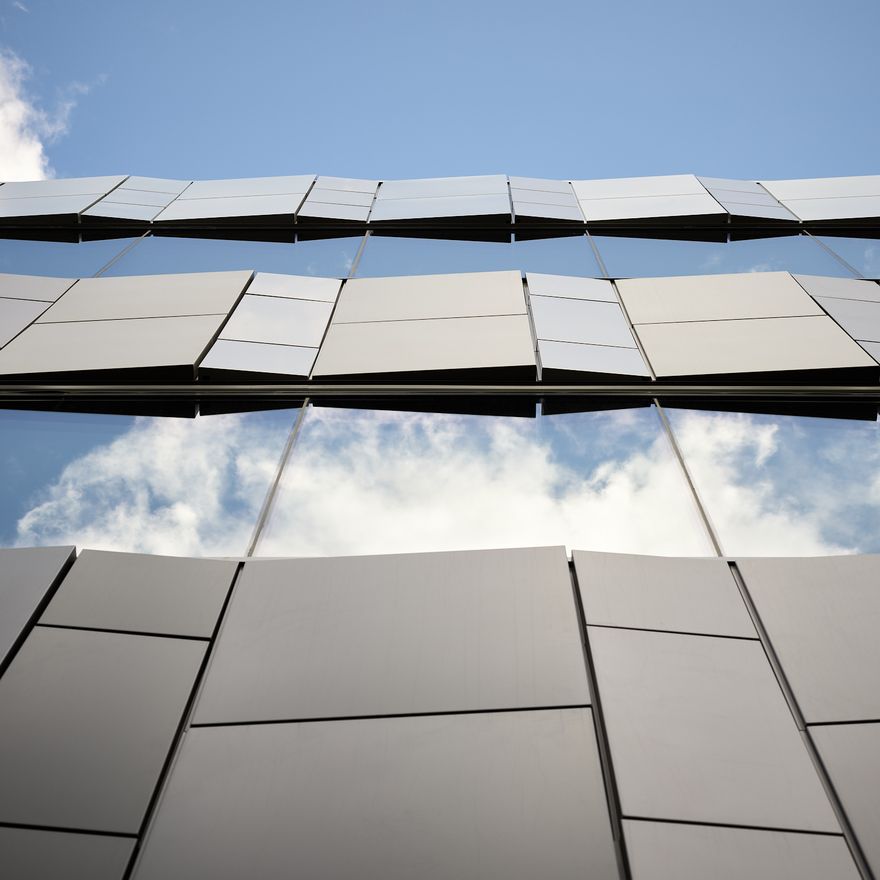
The final effect was achieved by alternating Dri-Design Flat and Tapered cassettes, giving the building’s exterior façade a varied appearance with a three-dimensional effect.

Assumptions

The architect designed a vertical façade appearance using Dri-Design aluminium cassettes in seven different colours, with a maximum cassette height of 1,220 mm.

Interview with the architect: Gustav Bäckström, Kanozi Arkitekter

  1. Were there any special requirements or features of the Dri-Design product that influenced your decision to use this system in the project?

GB: There were some technical challenges with the corners and the size of the cassettes. It was made even more difficult by the idea of using many different colours and cassette types. I think we pushed the limits of the system in terms of corners, sizes, depth, etc.

2. Why did you decide to use the Dri-Design aluminium cassette system on this project? What was the reasoning behind this choice?

GB: First of all, the simplicity and ease of installing the Dri-Design system on Paroc sandwich panel solutions. Another very important deciding factor was the variety of colour, dimension and cassette type options.

3. What is your opinion of the final result? Did Dri-Design meet your expectations?

GB: Yes, it did. The Dri-Design cassettes look different depending on their angle and depth. This is the quality we were looking for. Durability is assessed over time, but after one year of use in fairly demanding conditions, on a construction site and near a busy road, the façades look impressive.

4. How do you rate the cooperation with Kingspan during this project?

GB: Cooperation with Kingspan’s employees went well, and the installation of the system was easy.

The final result

The final result is a visually interesting façade, thanks to the use of different, high-quality cassettes. In addition, the building façade remained attractive throughout its life with low maintenance costs.

Architectural façade systems from panels

placeholder for products

Download product brochure

Architectural Façade Systems from Kingspan
  • Product Dri-Design Brochure
    PDF

Discover the product

Check the product information [placeholder for products]

Follow Us

Stay Connected with Kingspan Insulated Panels

Follow Kingspan Insulated Panels on social media for the latest project highlights, product developments, technical insights, sustainability initiatives and industry news.