Kingspan Insulated Panels
Kingspan Logo

Orientarium Łódź - a unique place on the map of Europe

The Orientarium in Łódź is the only complex of its kind in Poland and one of the most modern in Europe. It covers an area equivalent to 10 full-size football pitches and consists of two parts: an exhibition area and a conference area.

Project description

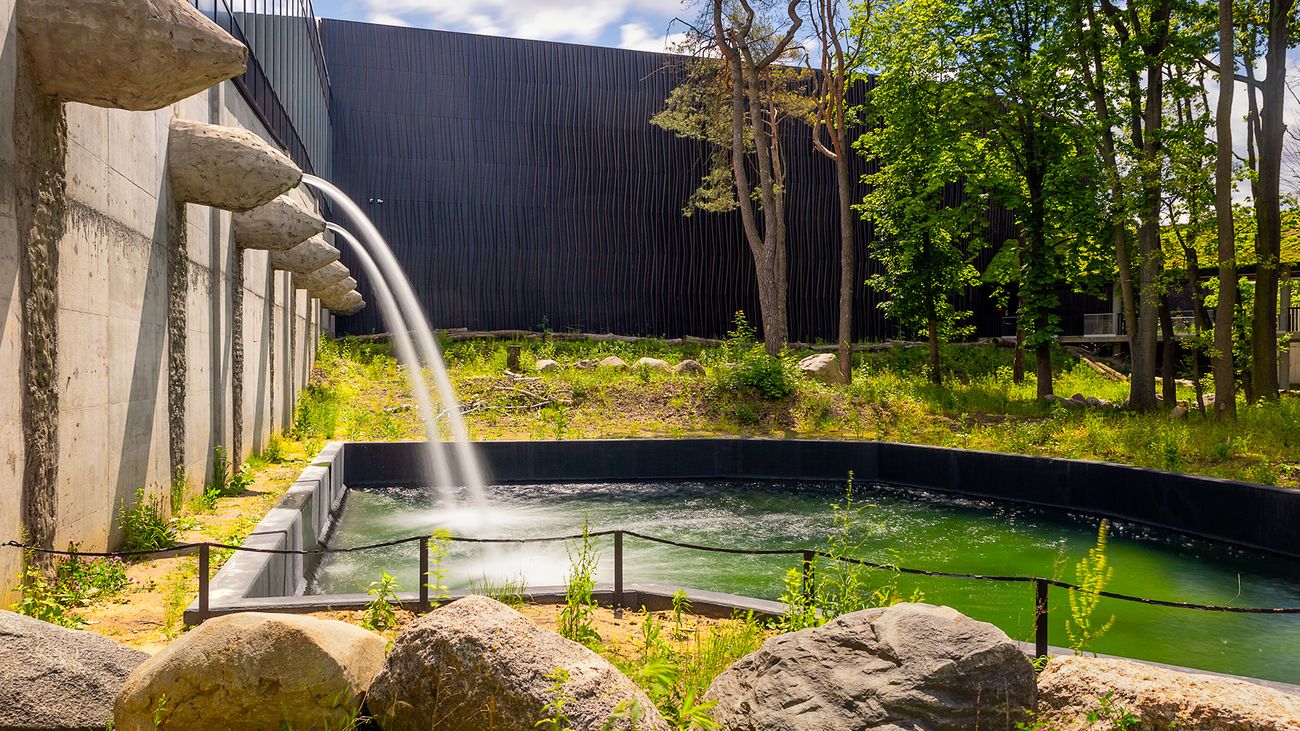
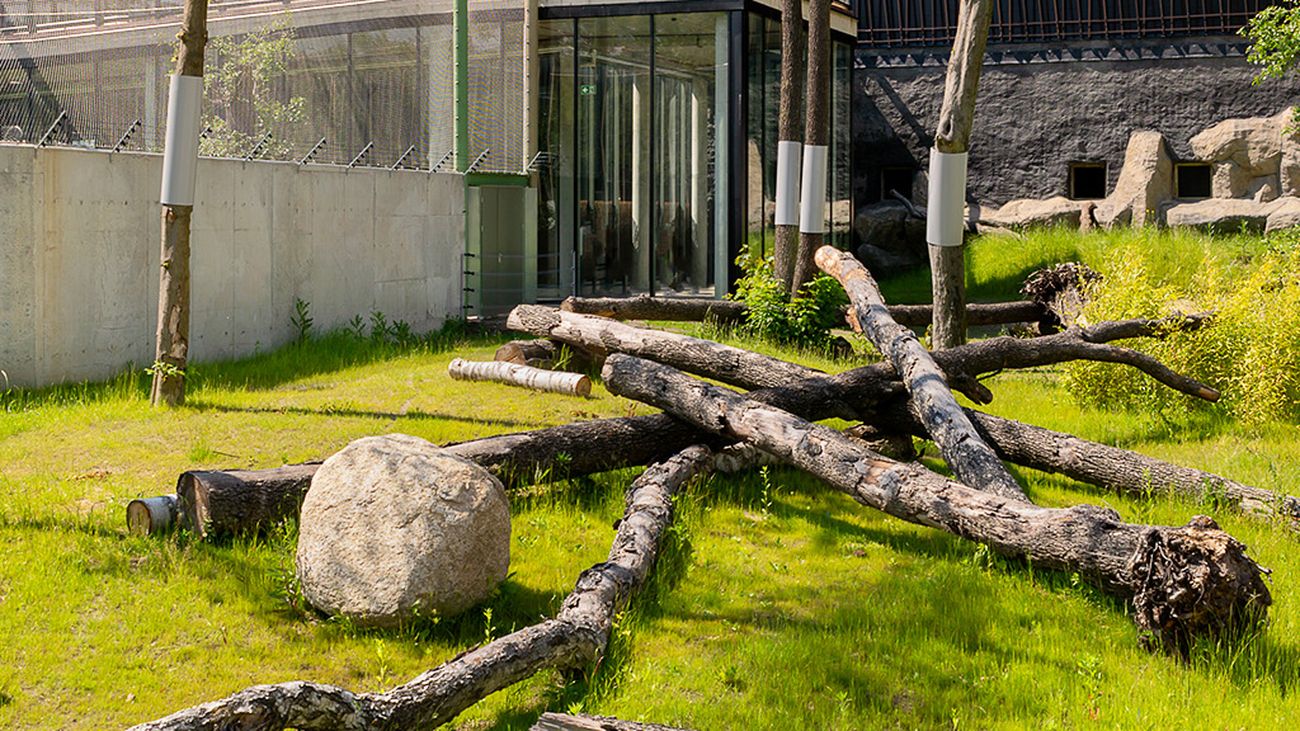
The Orientarium at Łódź ZOO is a modern complex presenting the fauna and flora of Southeast Asia. The facility is almost the size of 10 football pitches, covering 7 hectares, including 2 hectares under roof. It has Europe’s largest enclosure for Indian elephants and a 26-metre-long underwater tunnel for visitors, leading “through the middle” of a huge aquarium inhabited by sharks. The facility also has additional pavilions, aviaries and aquariums for up to 50 different species.

The space of the Orientarium interweaves sightseeing routes with rest areas, while some of the enclosures also extend far beyond bars or glass. Some of the pavilions have been equipped with green roofs, while climbing plants have been introduced on others. Rainwater tanks have been integrated into the facilities for watering them.

The Orientarium in Łódź is a design by the studio Szlachcic Architekci Sp. z o.o., led by Dorota Szlachcic, which was awarded at the International Property Awards gala held on 2 February 2023 in London. The zoo was recognised in more than two categories: Leisure Architecture and Public Service Architecture. Orientarium ZOO Łódź was recognised not only for its architecture, but also for its environmentally friendly solutions, including those related to energy saving.
Location
Łódź, Poland

SECTOR: Public Buildings

Completion date: April 2022

Products: Karrier KT K-Roc

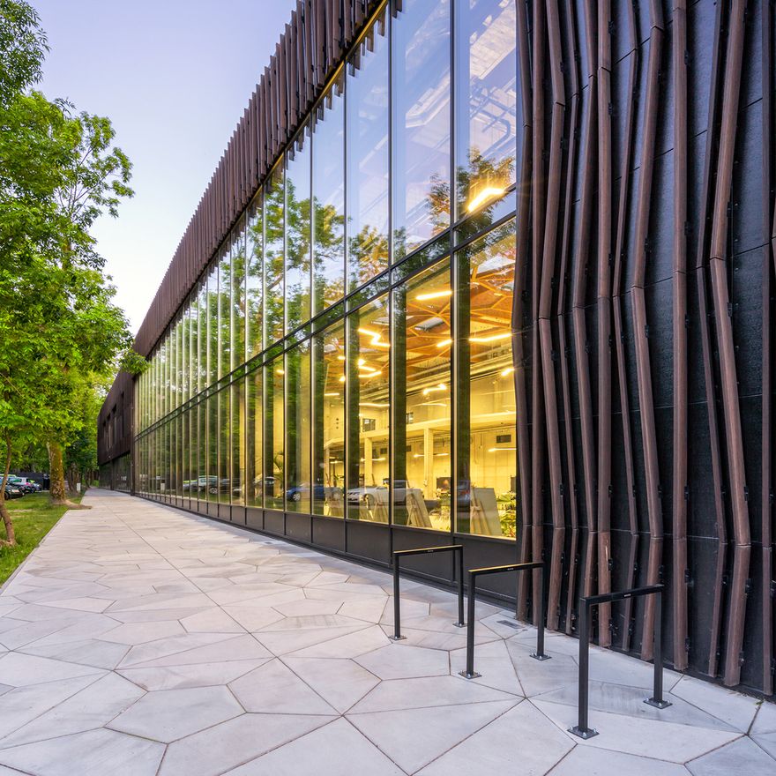
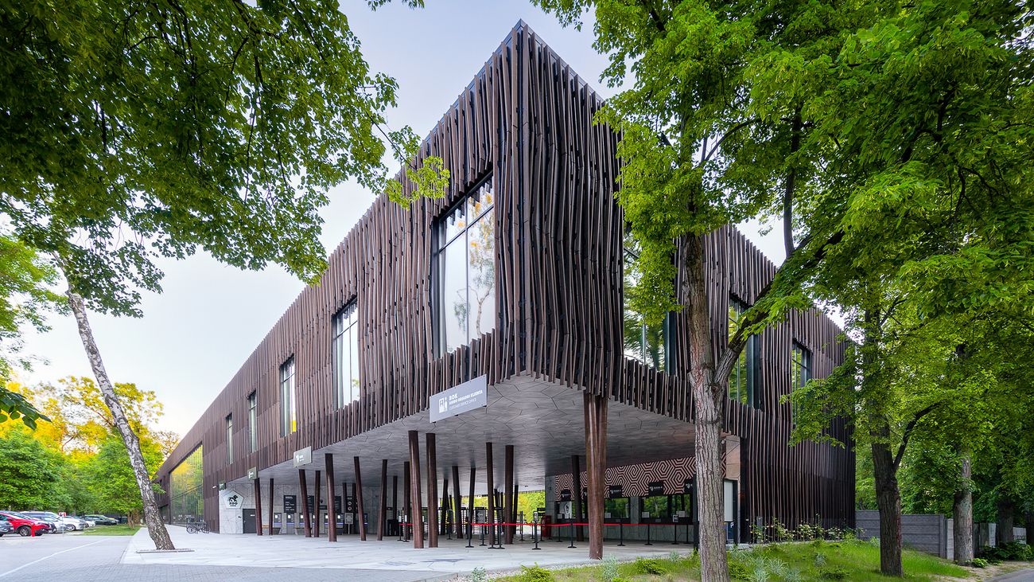
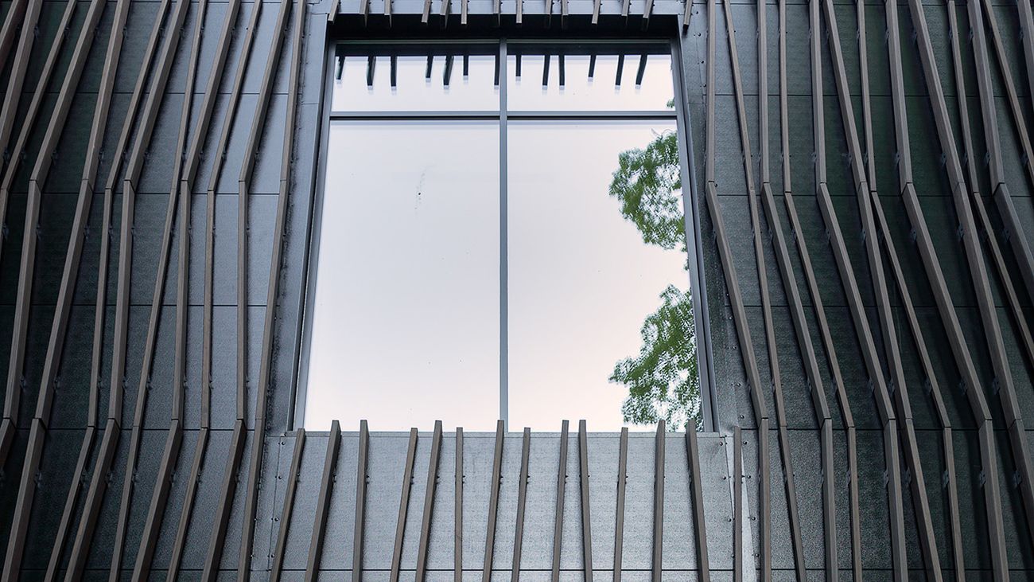
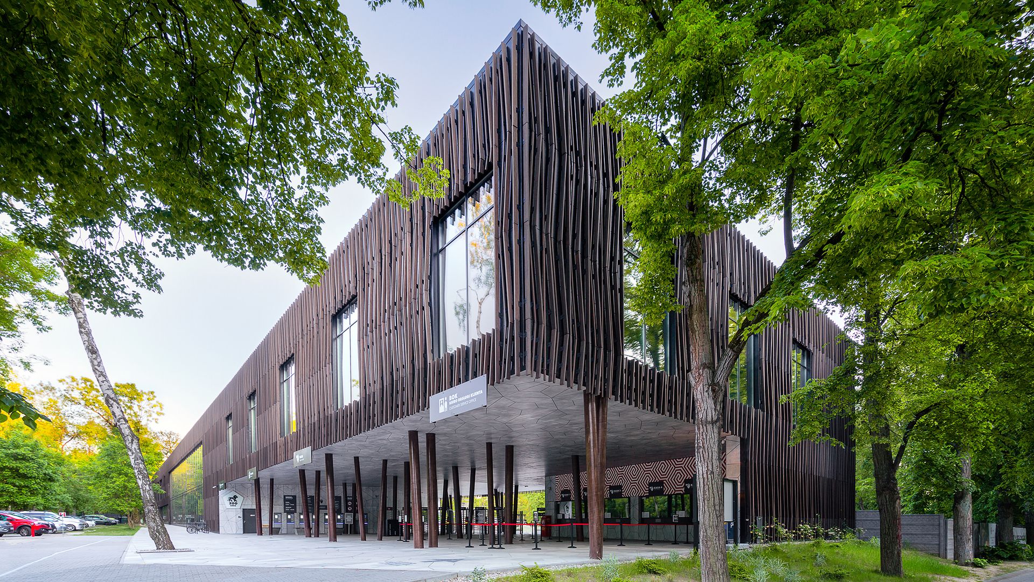
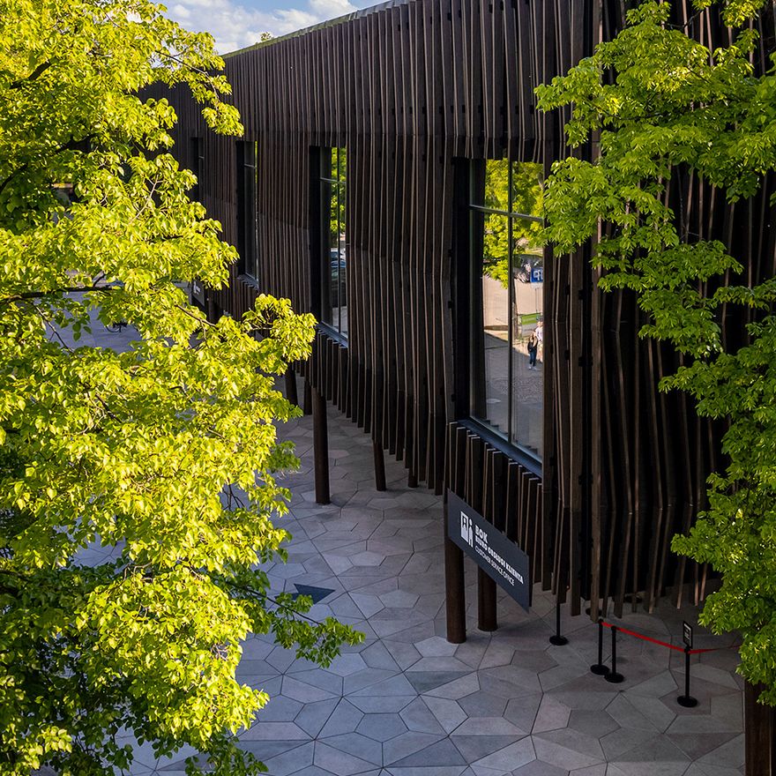
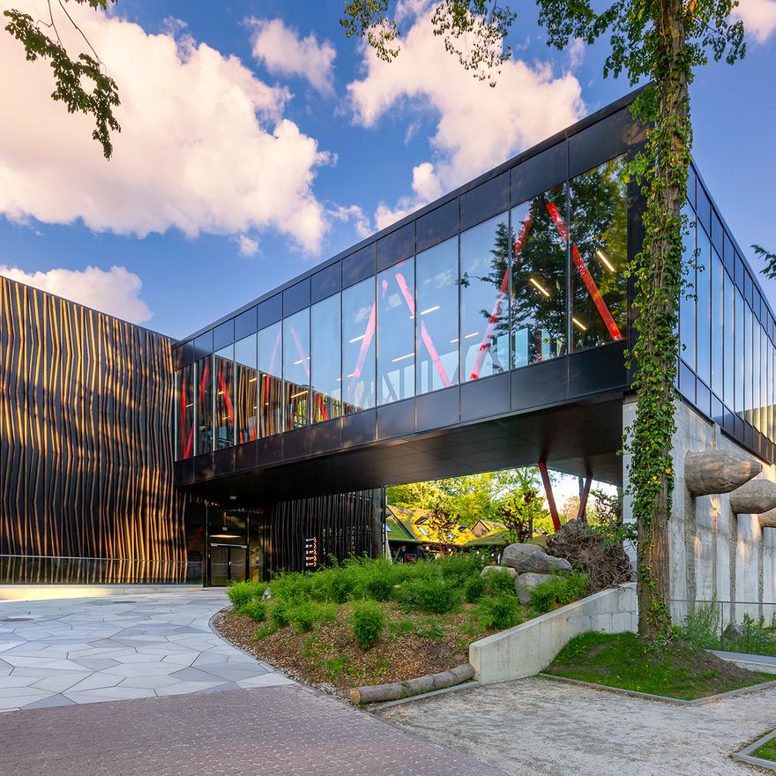
The pillars of the arcade at the zoo entrance pavilion were designed to form the beginning of a colourful story, where visitors enter a bamboo forest with hidden ticket offices, a lobby, classrooms and a restaurant. In addition, the architects designing the façade for the Orientarium in Łódź were looking for the ideal solution to install bamboo elements directly onto the façade without the need to build a complex steel structure and without creating thermal bridges. Decorative elements such as bamboo slats were installed in different directions, and the Karrier KT K-Roc® system also made it possible to optimise the solution in terms of timing compared with the original design concept.

Assumptions

The façades of the exhibition pavilions, covered with black compressed bamboo wood, were intended to provide a natural background for the animals and harmonise with the greenery of the zoo.

Interview with the architect: Dorota Szlachcic, CEO of Szlachcic Architekci Sp. z o.o.

  1. What was the vision or idea behind the design of the Orientarium building in Łódź? What was your inspiration while working on this design?

DS: Our first biological design and greatest inspiration was the Afrykarium in Wrocław, where it all began. Immersive spaces where visitors lose the boundaries between the real and recreated worlds of aquatic and desert ecosystems. Preparations for the Orientarium design began with an analysis of the surrounding area: the building was to stand in the middle of the zoo, surrounded by Piłsudski Park, in a place with old trees. The hundreds of tree trunks also form the scenery for the enclosures and pavilions of the Orientarium. The parametric façade made of bamboo beams was intended to be a complement and a kind of biotope.

2. Did the investors/owners set any specific expectations that influenced the final design?

DS: The investor, City Zoological Garden in Łódź Sp. z o.o., expected a design that would fit into the surroundings, be designed economically and respect the habits and needs of the endangered species for which the Orientarium was to become a home, while allowing visitors to come into close contact with the underwater world and experience nature.

3. What made you use the Karrier KT K-Roc system for this particular design? What was the reasoning behind this choice?

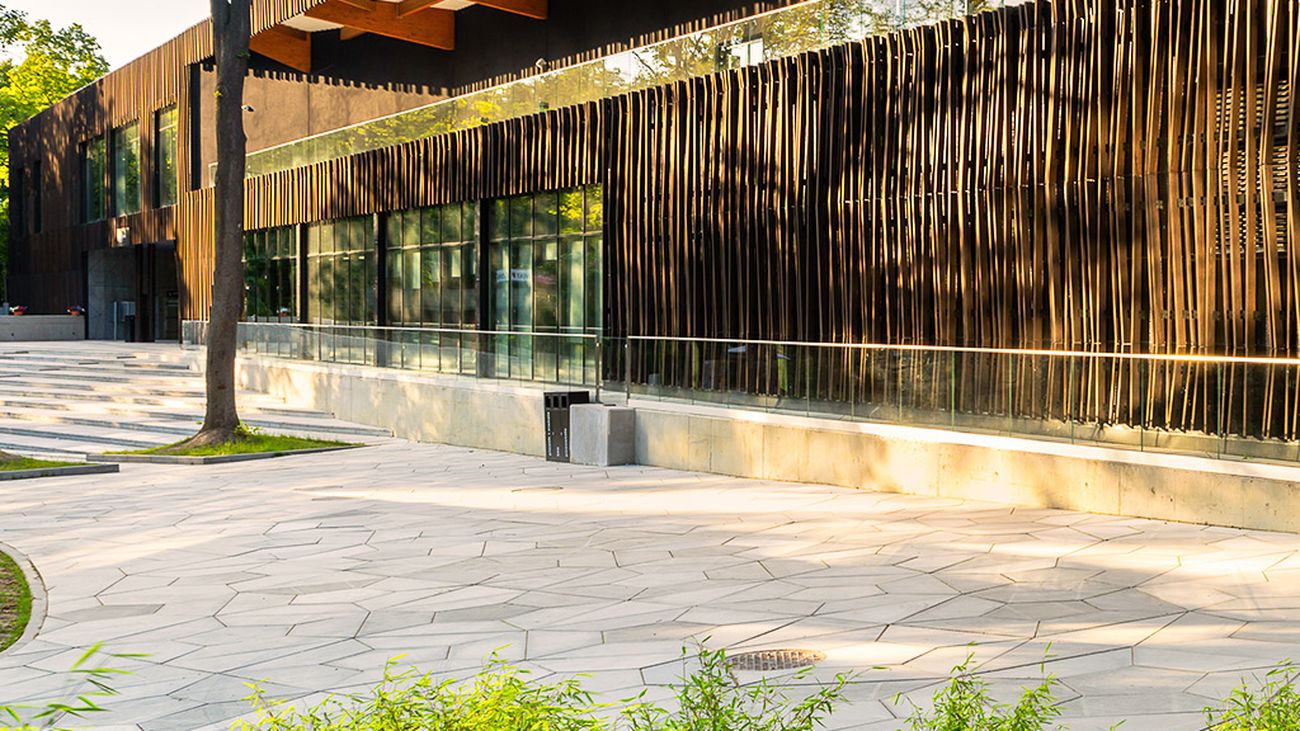
DS: The pressed Moso bamboo beams had to be connected to the mineral wool-insulated façade at thousands of points without creating thermal bridges. This was made possible by the Karrier KT K-Roc system: self-supporting steel panels with a mineral wool core. On the black panels, surveyors marked the fixing points, which are almost invisible from ground level. As a result, the bamboo beams create a beautiful parametric texture without any substructure.

The final result

On the black Karrier KT K-Roc® panels, surveyors marked the fixing points, which are almost invisible from ground level. As a result, the bamboo beams create a beautiful parametric texture without any substructure.

Gallery

Architectural façade systems from panels

placeholder for products

Download product brochure

Architectural Façade Systems from Kingspan

Discover the product

Check the product information placeholder for Karrier KT K-Roc product

Follow Us

Stay Connected with Kingspan Insulated Panels

Follow Kingspan Insulated Panels on social media for the latest project highlights, product developments, technical insights, sustainability initiatives and industry news.