Kingspan Insulated Panels
Kingspan Logo

Technopolis Nova: a space inspired by Scandinavian style

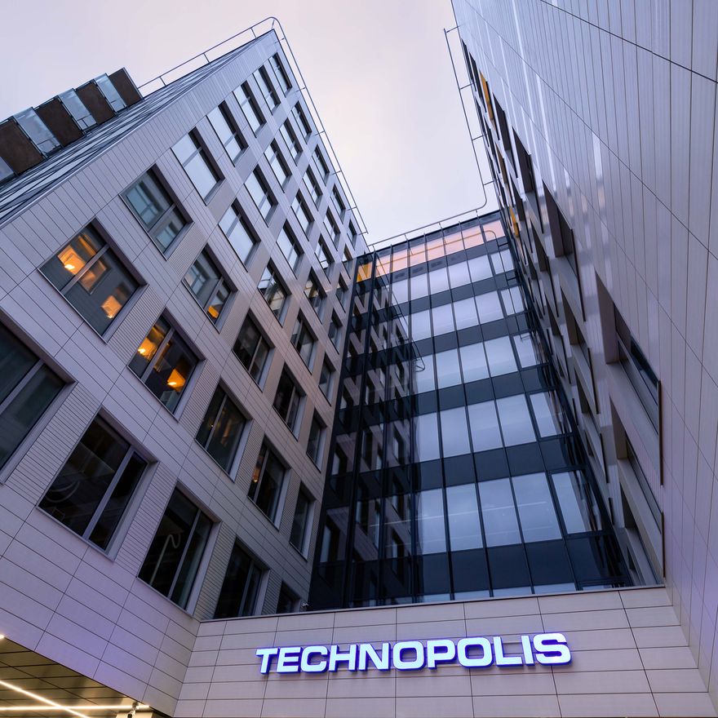
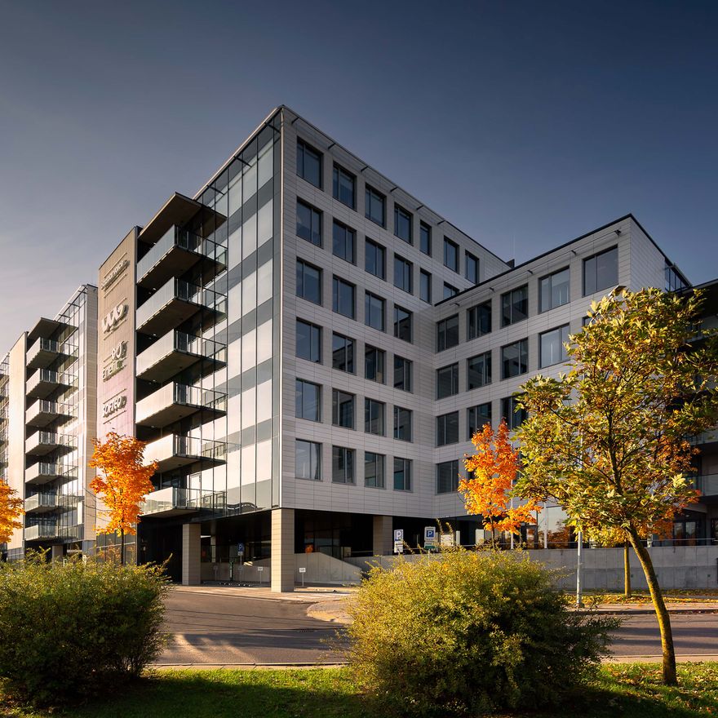
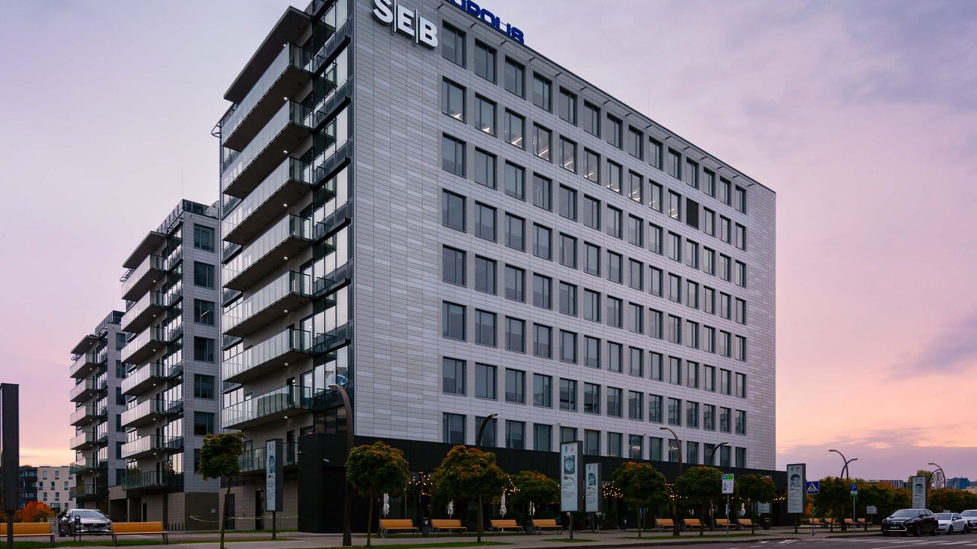
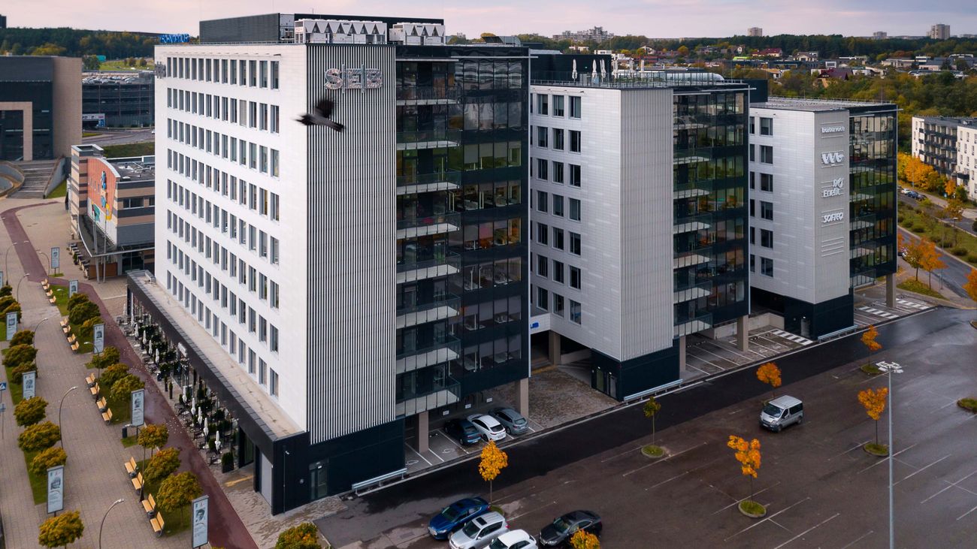
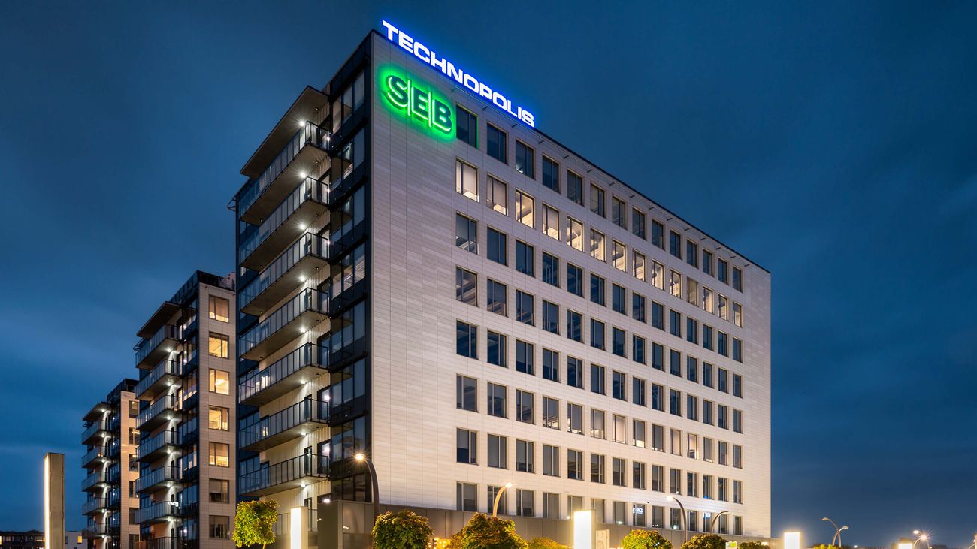
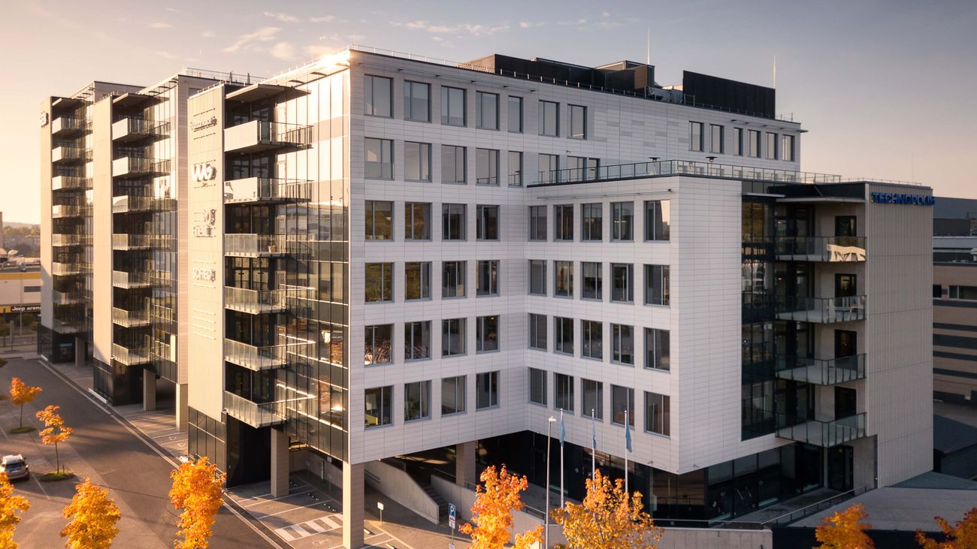
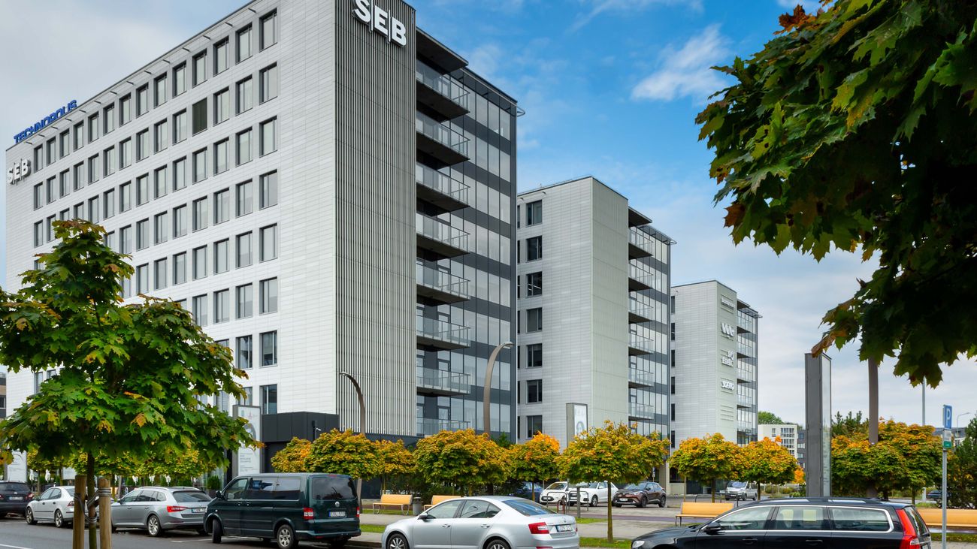
The Technopolis Nova business centre in Vilnius, Lithuania, is an office complex. Its designers intended to create a space that allows people to move freely throughout all common areas.

Project description

The Technopolis Nova office building was completed in 2021. Tumas Mazuras and Egle Olisauskyte designed a space of more than 26,000 m² according to the concept of Finnish architect Jari Lonka. The design idea behind the project was to create a space that allows people to move freely throughout all common areas. Therefore, the ground floor is open to everyone.

The interior style was inspired by Scandinavian simplicity and natural materials. The ground floor of the LEED Gold building with energy class A+ houses a café, a catering facility, a conference centre and a comfortable relaxation and meditation room. The second floor is dedicated to smaller offices with shared infrastructure. Office tenants located on this floor share a spacious kitchen, modern meeting rooms and other meeting areas. Nova tenants also have the opportunity to use a sports area with regular group activities.

Sector
Commercial & Offices
Location
Vilnius, Lithuania

Completion date: March 2021

Products: Karrier B

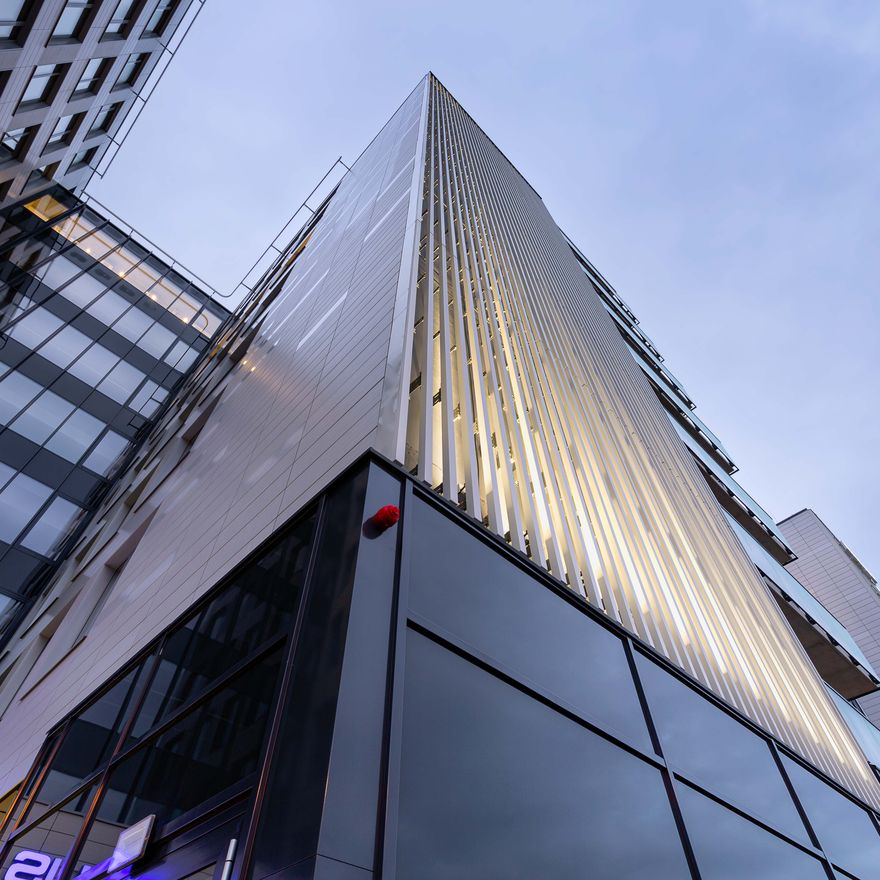
When designing the façade of Technopolis Nova, one of the key assumptions was to use different types of external cladding with a variety of colours and finishes, while maintaining energy class A+. For this reason, we used a high-performance, load-bearing insulated panel that is suitable even for the heaviest claddings, such as ceramic tiles, is easy and quick to install, and still meets energy class A+. Karrier B was the best solution for addressing these challenges.

Assumptions

The key challenge when designing the building façade was to use different types of cladding while maintaining energy class A+.

Interview with the architect: Tumas Mazūras, Unitectus UAB

  1. Why did you decide to choose the Karrier B system for the project?

TM: We were looking for a façade solution that would provide the best appearance and aesthetics, as well as durability. We wanted a flexible façade system that would work with different cladding colours and textures. Another important issue was the high energy class and product certification. We also placed great importance on excellent fire resistance. The Karrier B system successfully met all these requirements and expectations. In addition, we were impressed by its simplicity.

2. Were there any special requirements or features of the Karrier B panel product that influenced your decision to use this system in the project?

TM: We chose the Karrier B system because of its load-bearing capacity. Other sandwich panel systems have a much lower load-bearing capacity compared with Karrier B. It would have been impossible to use ceramic tiles, which are relatively heavy. With Karrier B, ceramic tile cladding can be installed using a special profile system. Karrier B also met the thermal and fire safety requirements.

3. What is your opinion of the final result? Did Karrier B meet your expectations?

TM: The final result met and even exceeded our expectations. The contractors had no problems at all, as the entire façade was extremely simple to assemble, just like LEGO bricks, with every piece fitting into place. Although from the outside we can only see the façade cladding and from the inside only the plasterboard panel, specialists know that reliable, high-performance thermal insulation has been installed between these two finishes.

4. How do you rate the cooperation with Kingspan Architectural Façade Systems during this project?

TM: We established a very open and friendly business relationship with the Kingspan Architectural Façade Systems team.

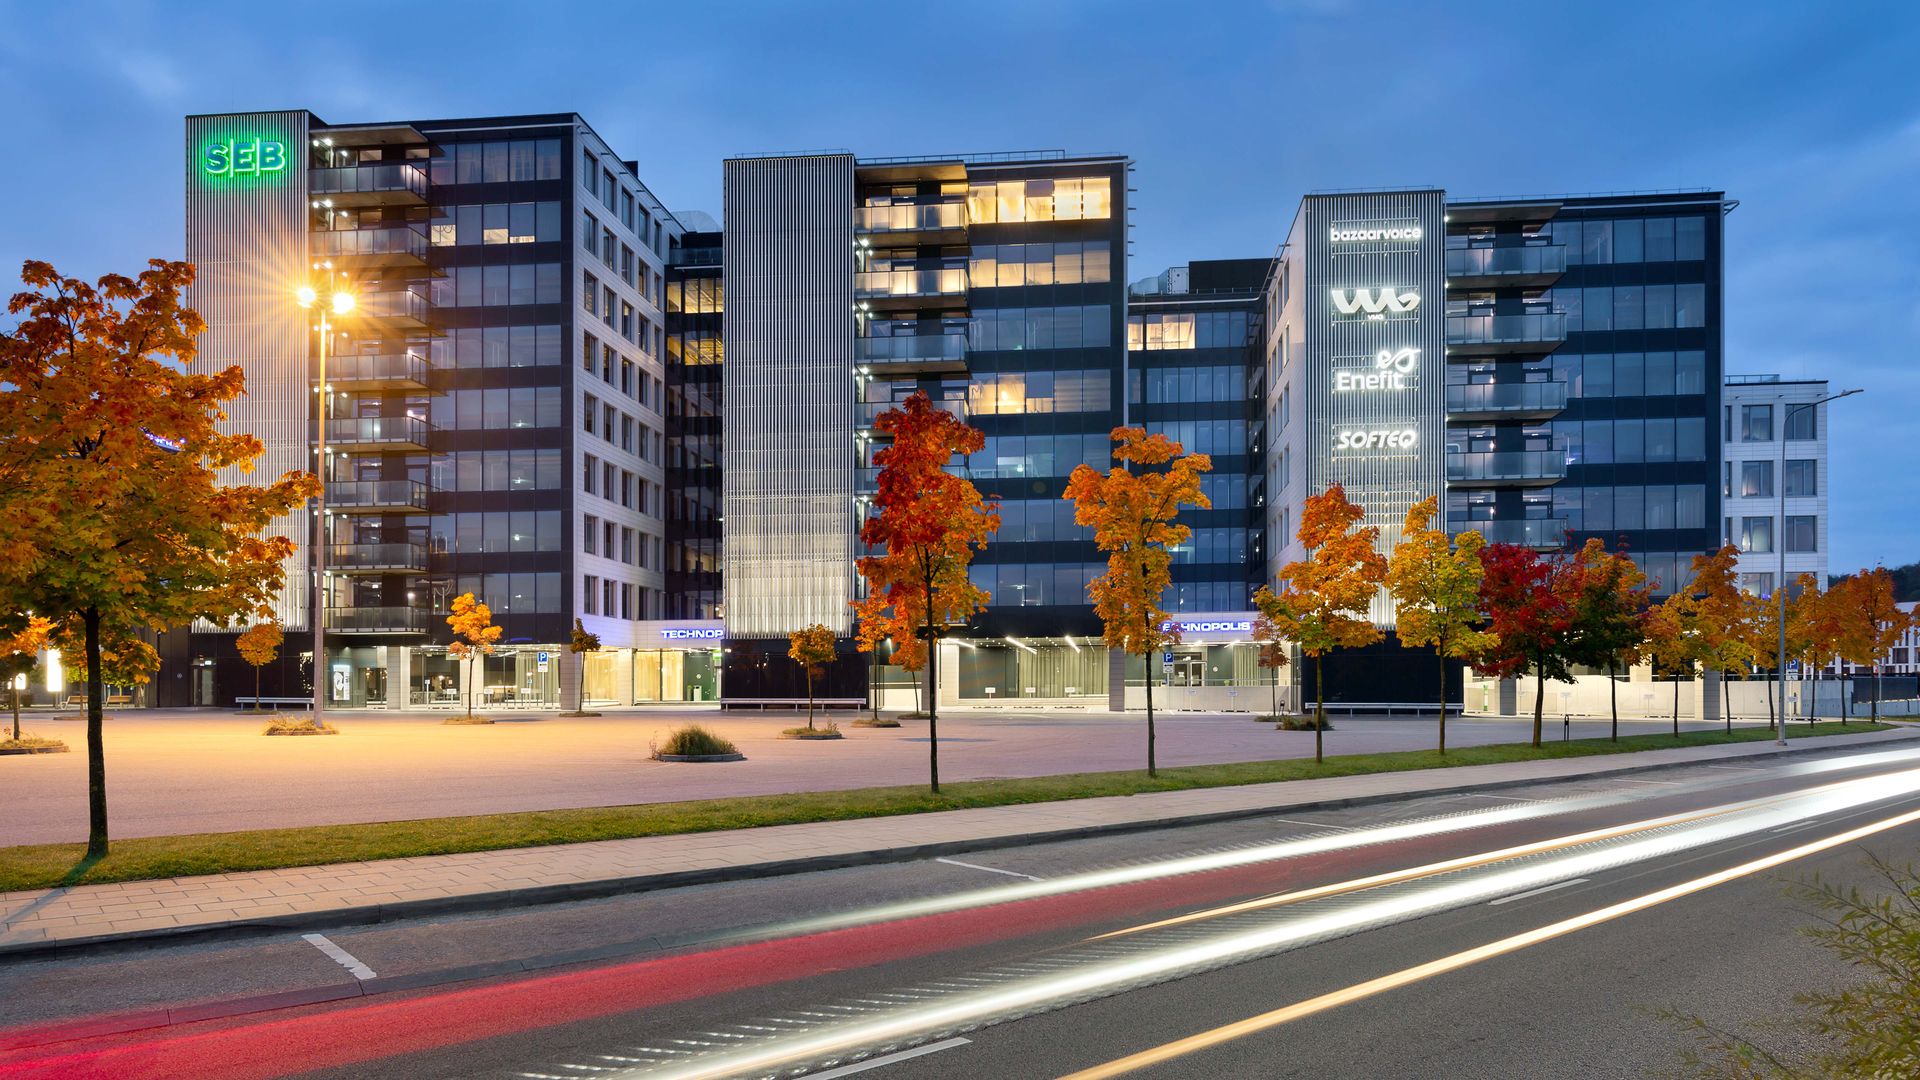
The final result

The key element of the façade, the Karrier B panel, is hidden behind the external cladding. Karrier B focuses on durability and speed of installation, while the ceramic cladding adds style to the entire building.

Gallery

Architectural façade systems from panels

placeholder for products

Download product brochure

Architectural Façade Systems from Kingspan

Karrier B

Discover the product [placeholder pro Karrier B product]

Follow Us

Stay Connected with Kingspan Insulated Panels

Follow Kingspan Insulated Panels on social media for the latest project highlights, product developments, technical insights, sustainability initiatives and industry news.