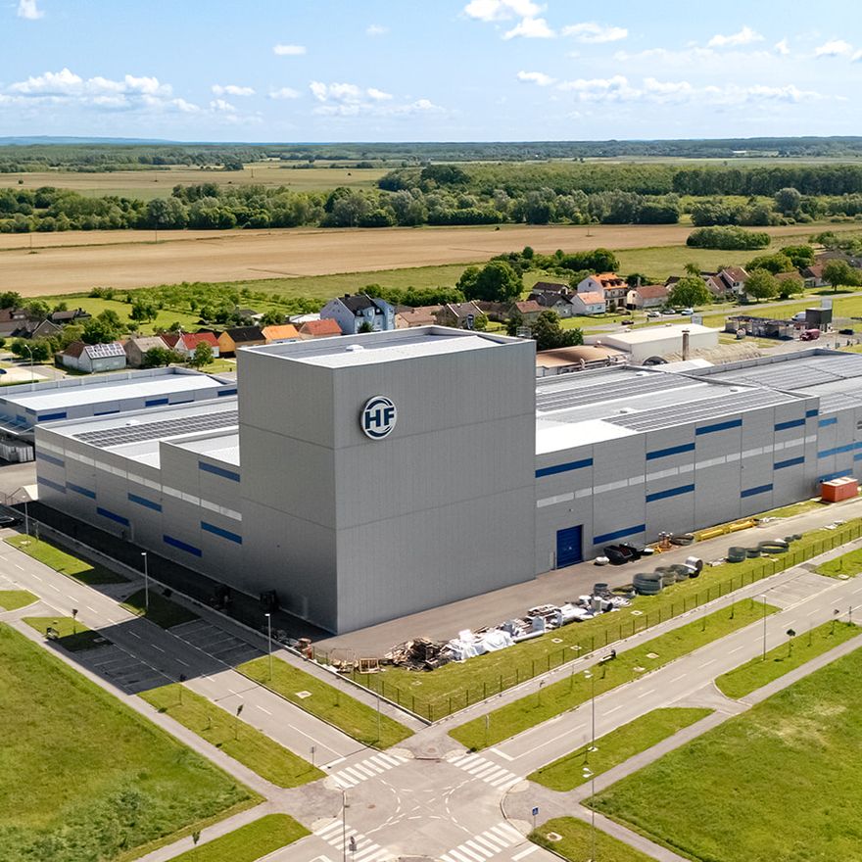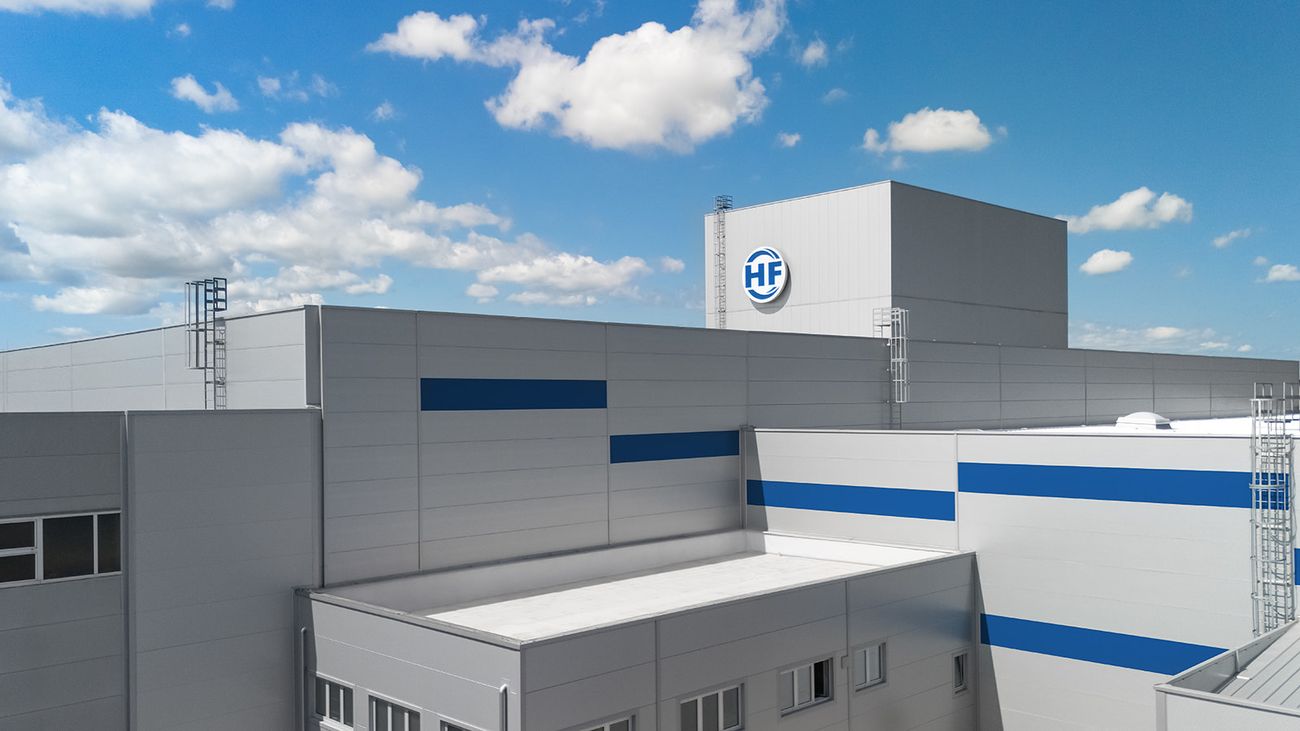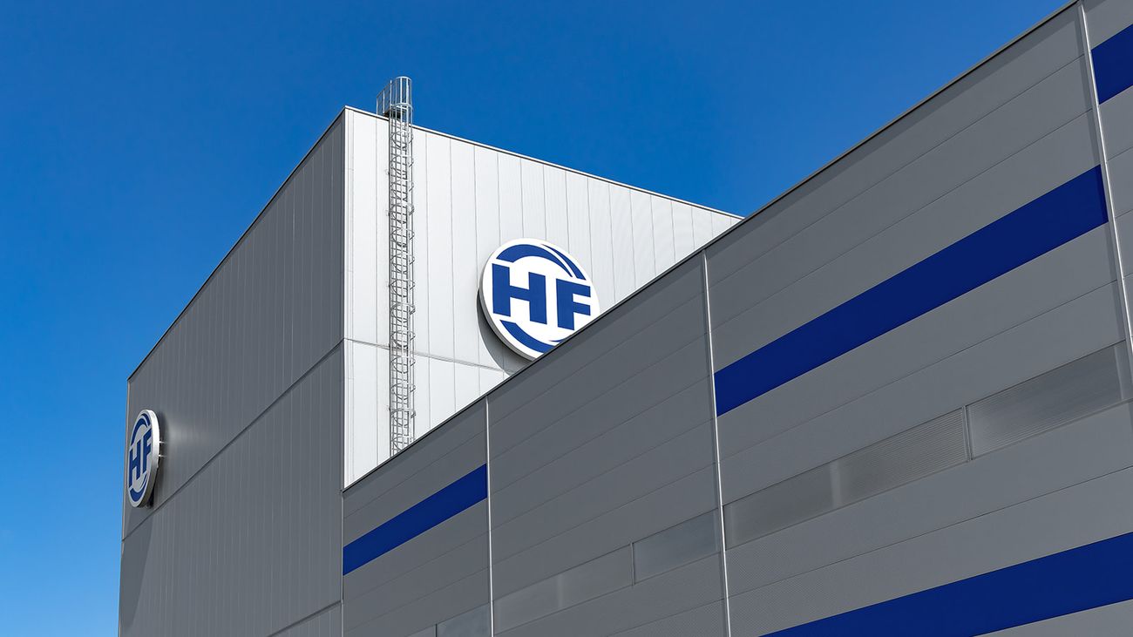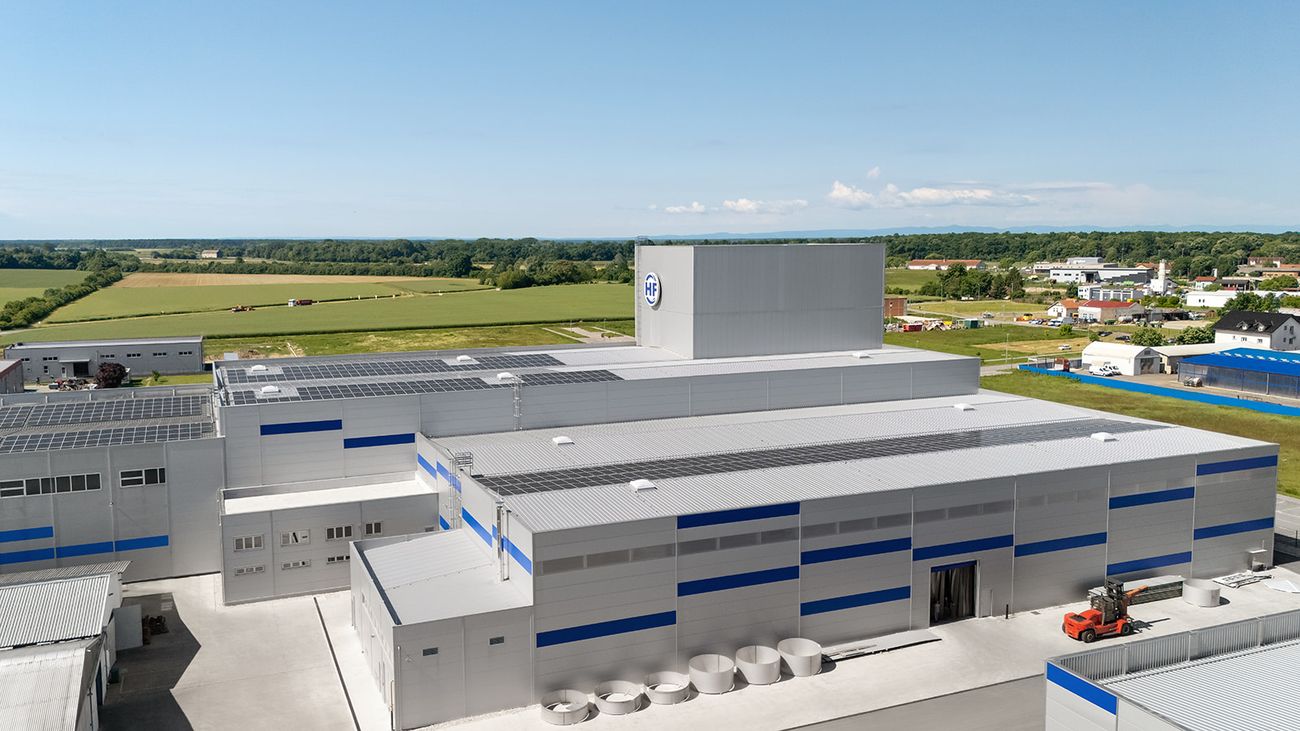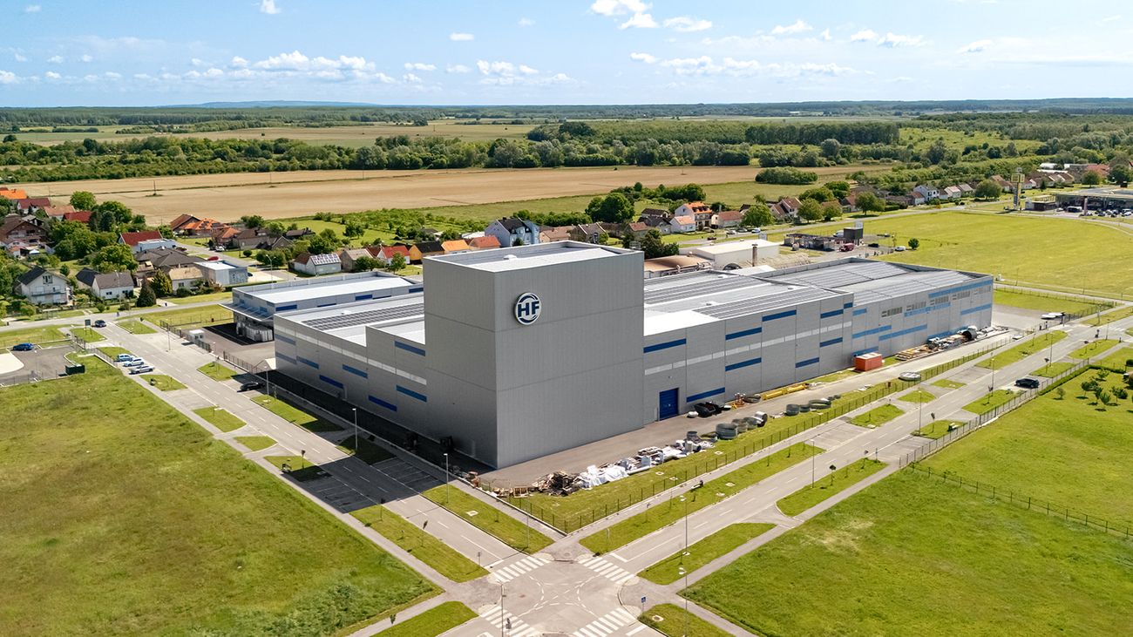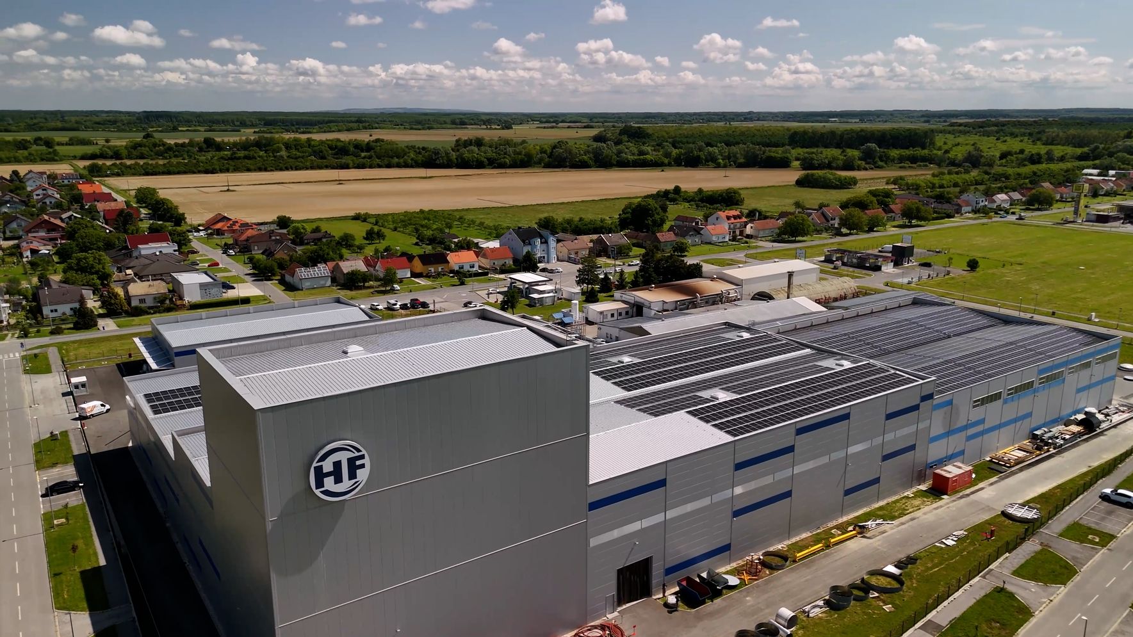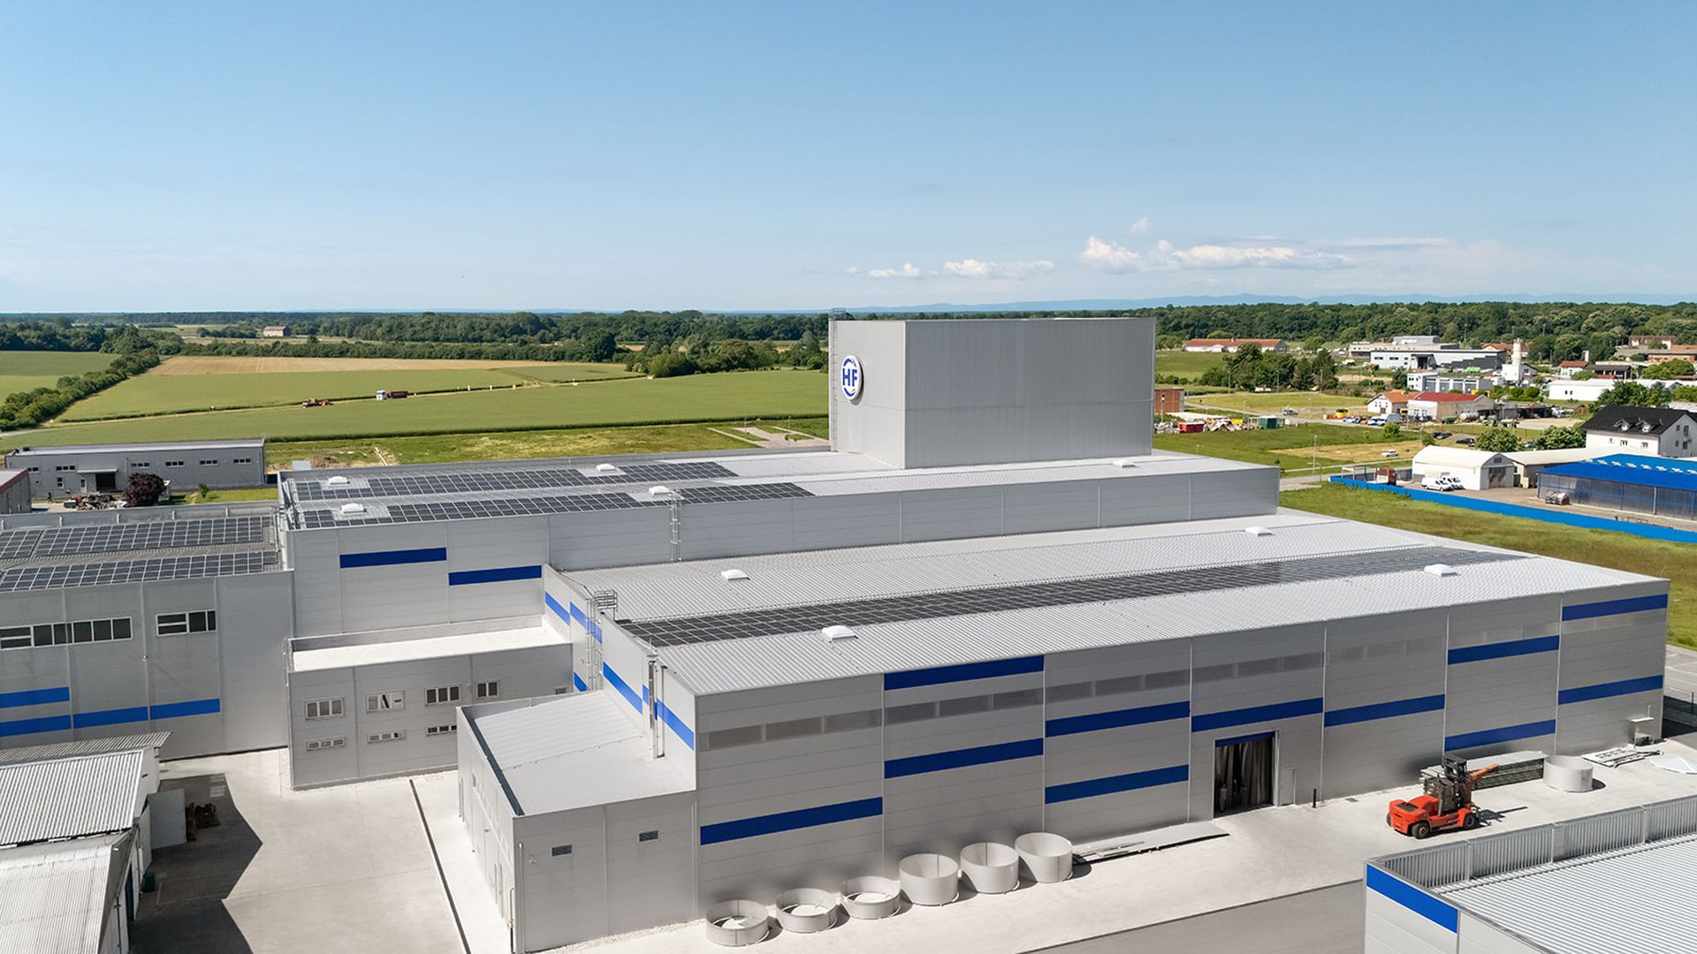
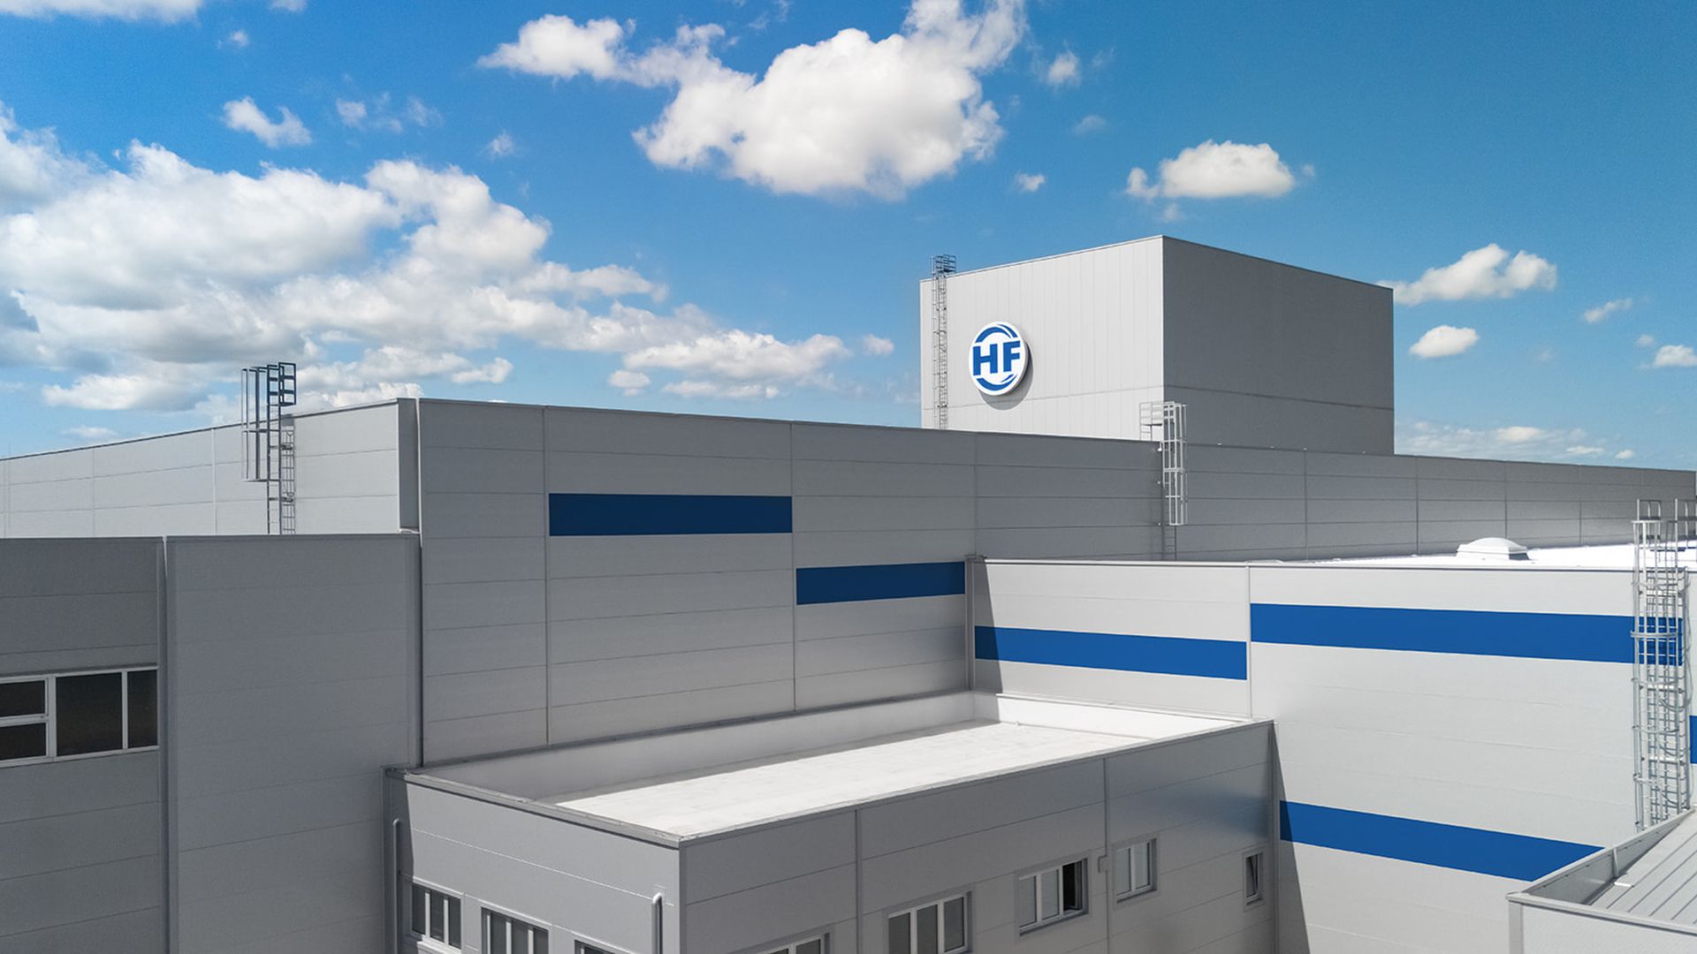
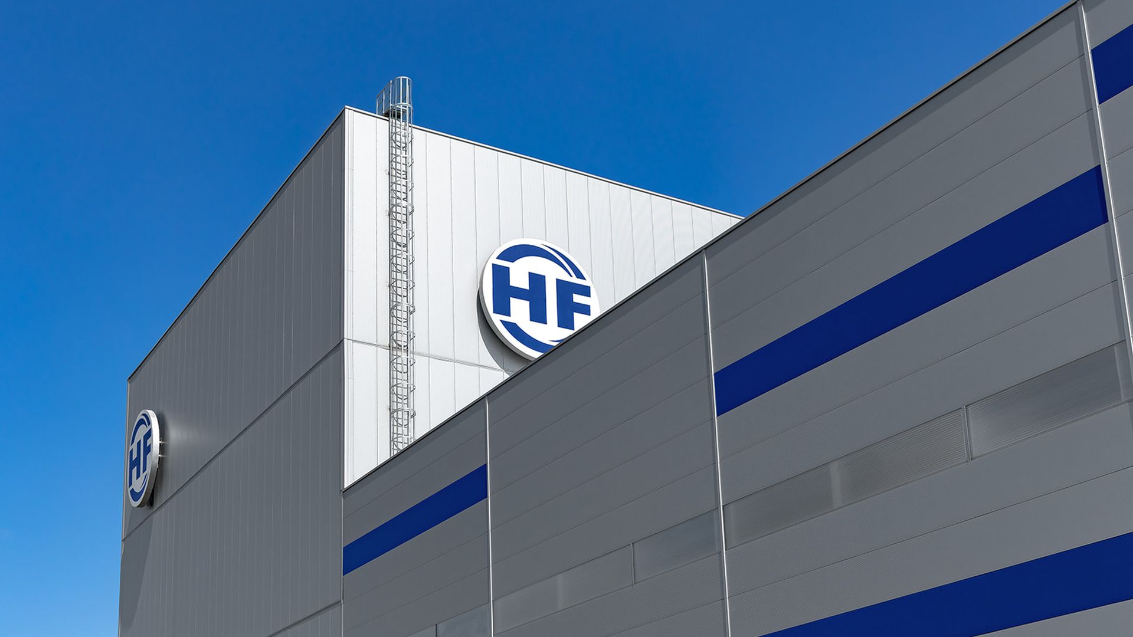
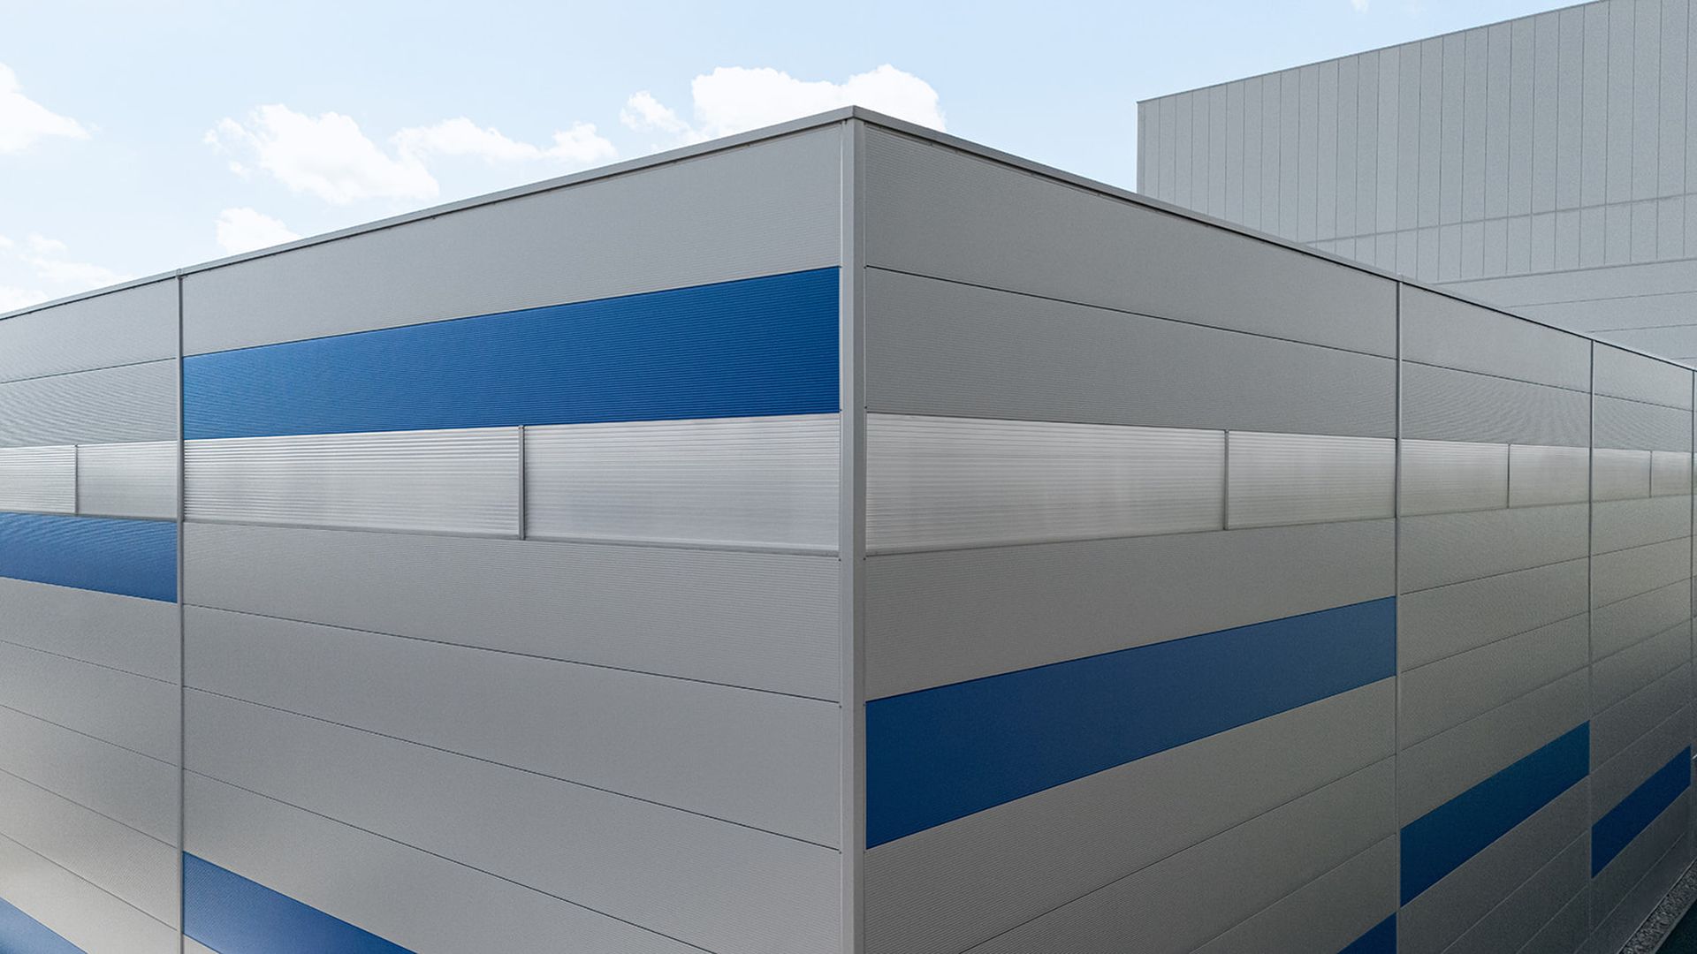
The construction of the HFB facility in Valpovo, Croatia, is a strong example of how tailored building envelope solutions can meet the practical and environmental requirements of a modern industrial space. With performance, reliability and energy savings as key objectives, every design and material decision was made with long-term operation in mind.
Kingspan insulated panel systems were selected to provide consistent thermal performance, robust protection and efficient functionality across the entire building envelope – from external walls to internal partitions.
System overview:
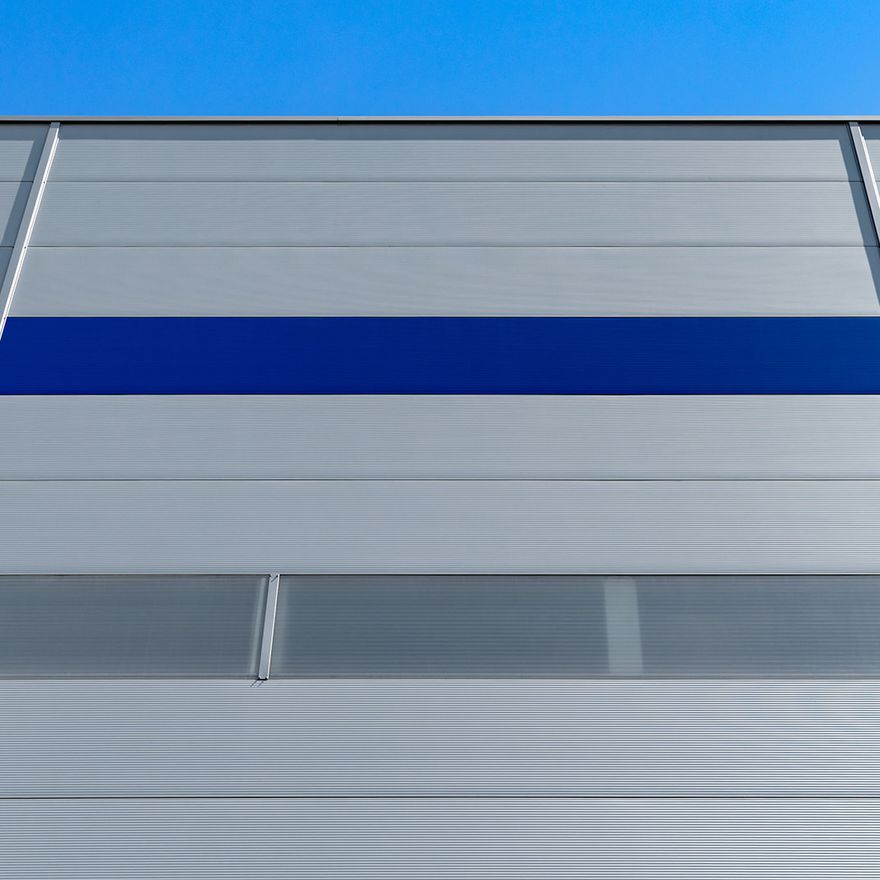
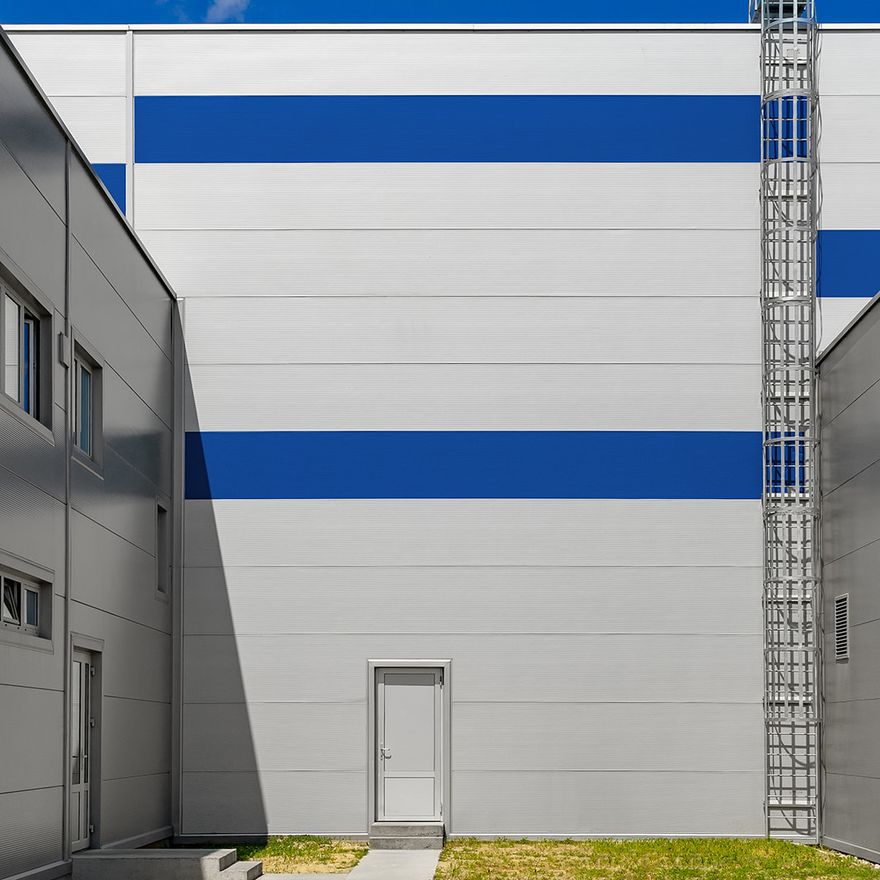
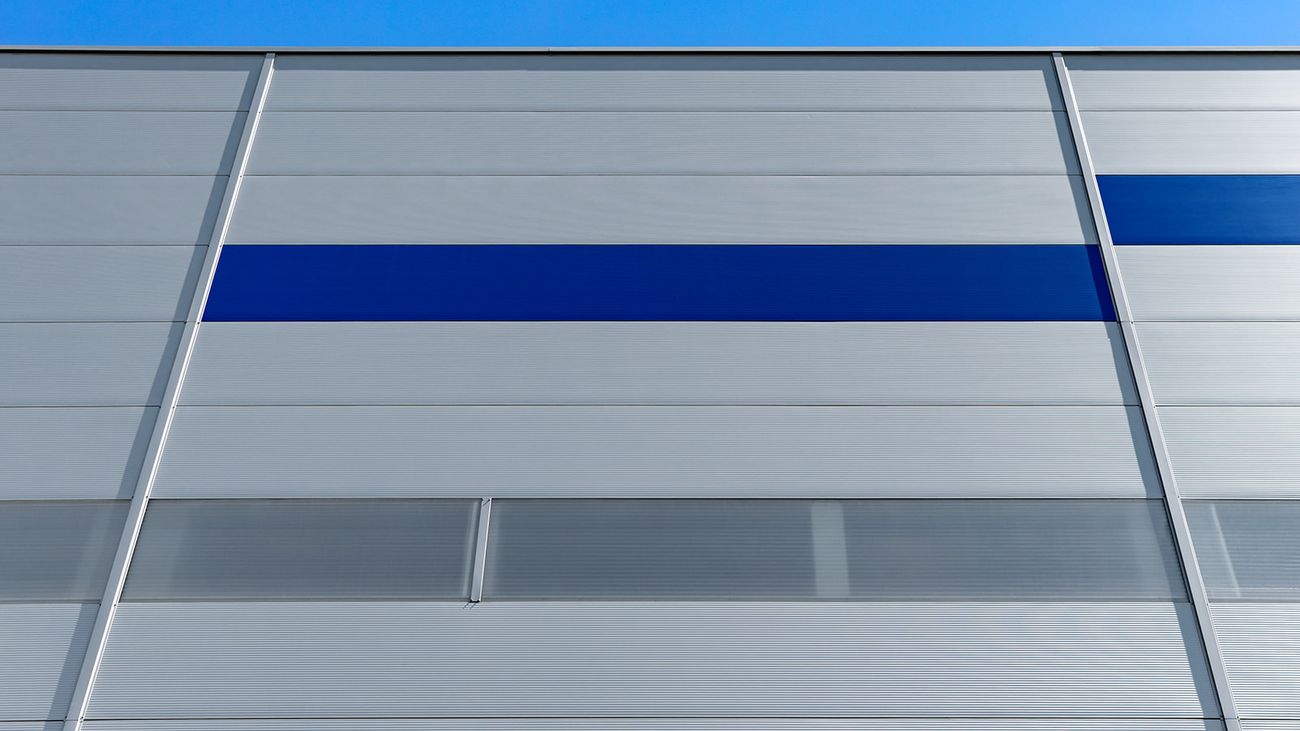
KS AWP QC 100mm – Wall panels selected for their thermal efficiency and consistent, elegant appearance.
KS RW QC 120mm – A durable roof system designed to provide year-round insulation and weather protection.
KS FH 150mm – High-density panels used in cold storage rooms and areas requiring high thermal resistance.
KS FH 60mm – Thinner panels for internal areas with moderate performance requirements.
KS FF 100mm – Impact-resistant internal partition panels suitable for hygiene-sensitive environments.
KS Wallite – Translucent panels strategically installed to improve natural lighting within the interior.
Rooflights (10 units) – Installed to increase natural daylight and reduce daytime energy consumption.