Insulated Panels
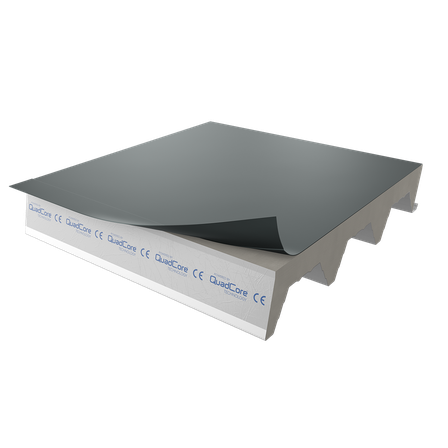
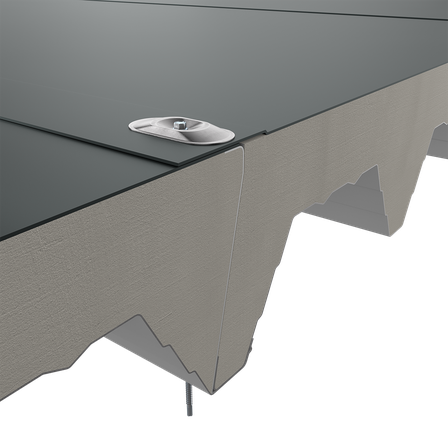
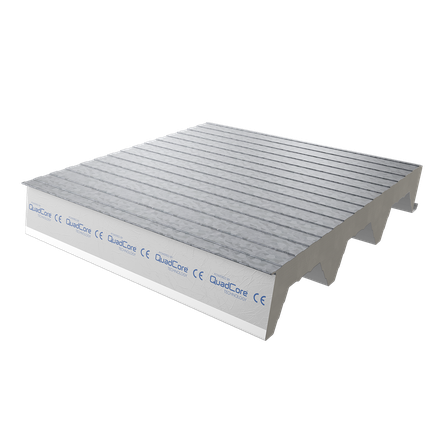
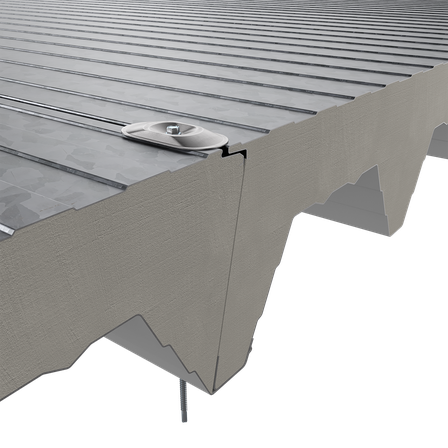
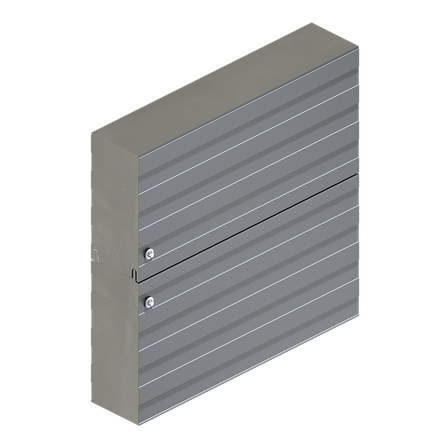
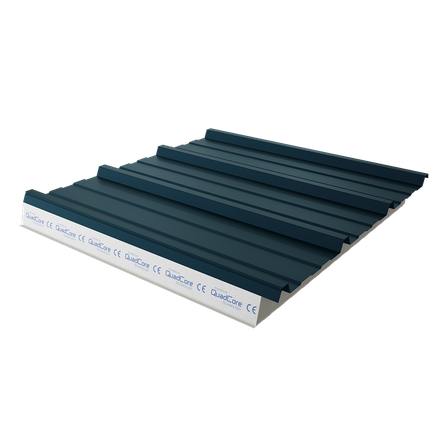
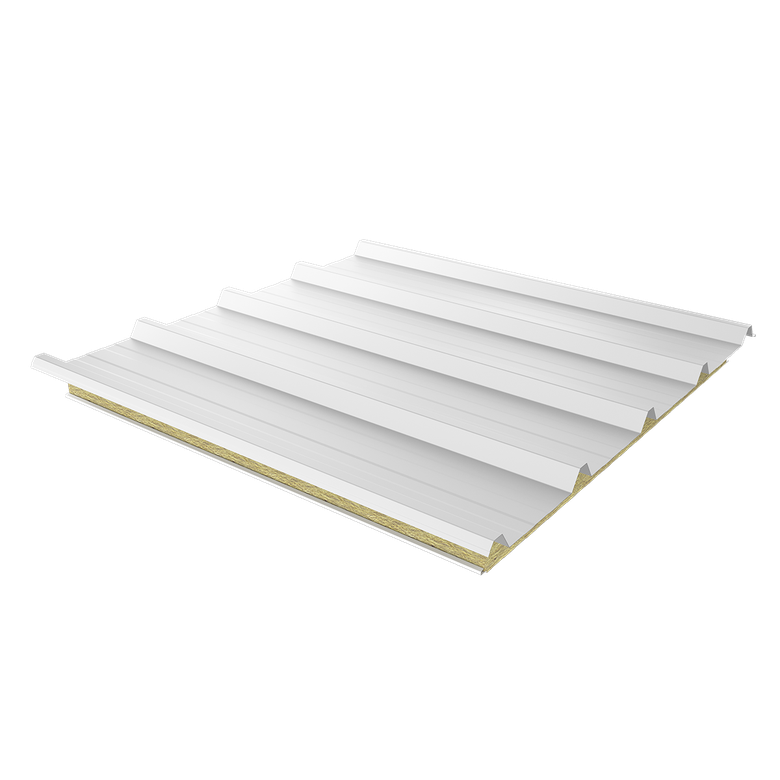
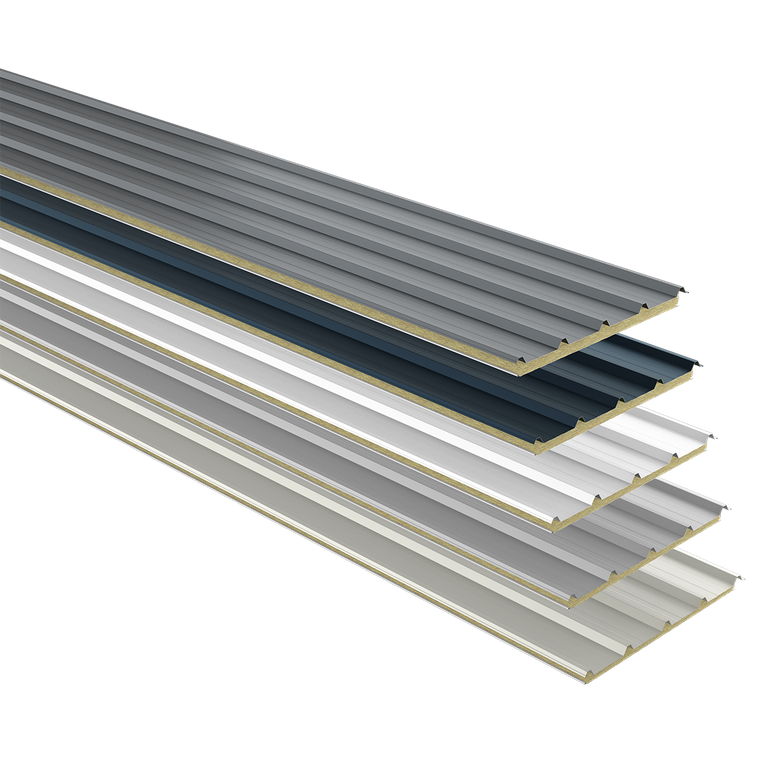
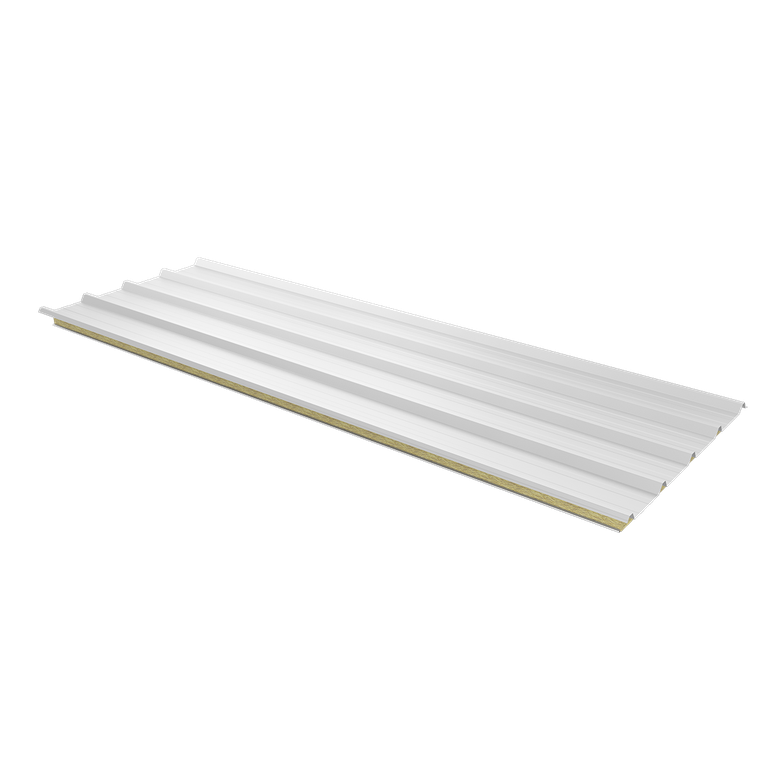
KS FF Strong K-Roc® Roof Panel
- Insulated roof panels
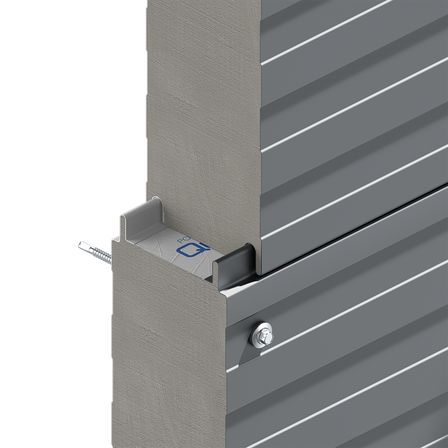
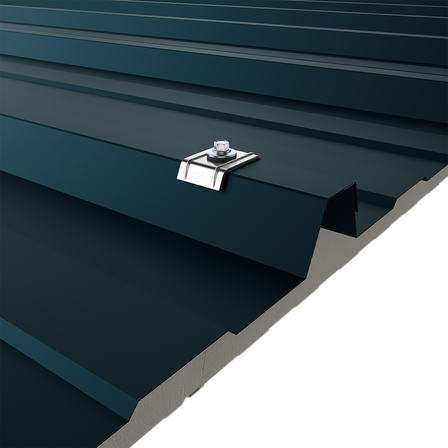
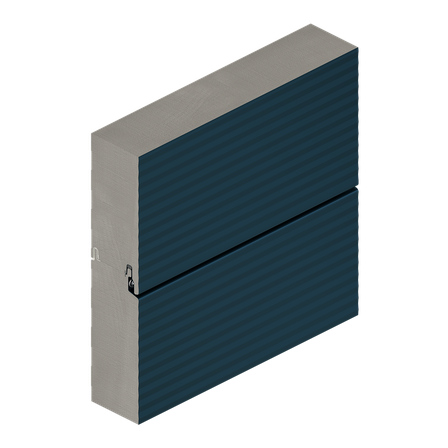
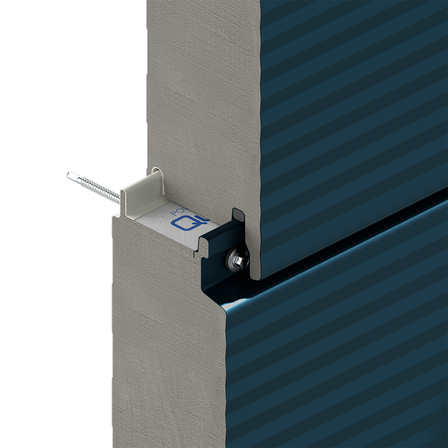
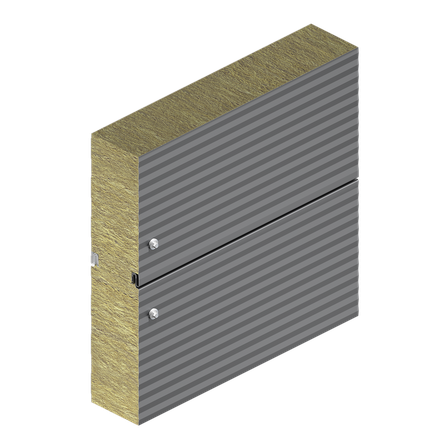
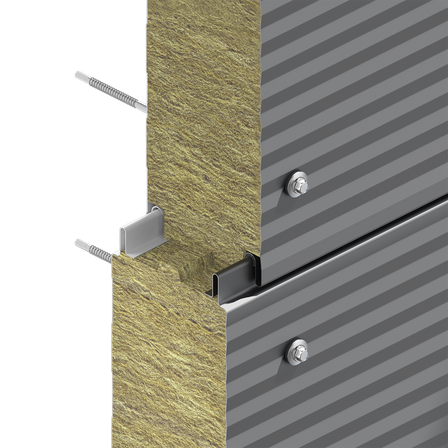
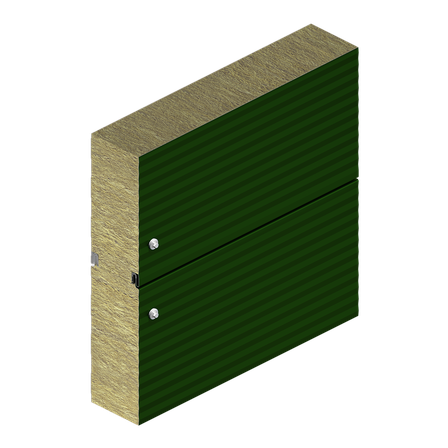
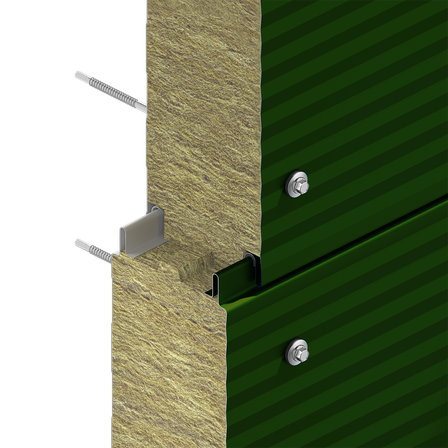
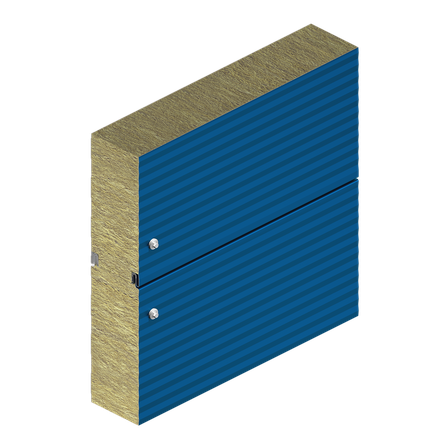
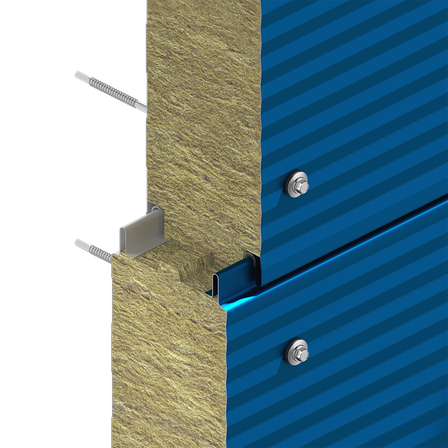
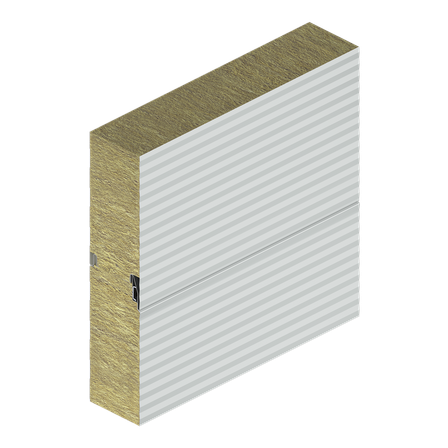
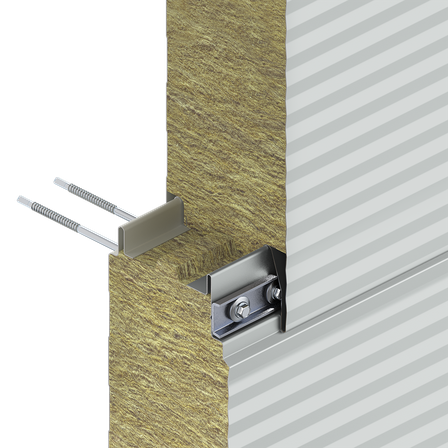
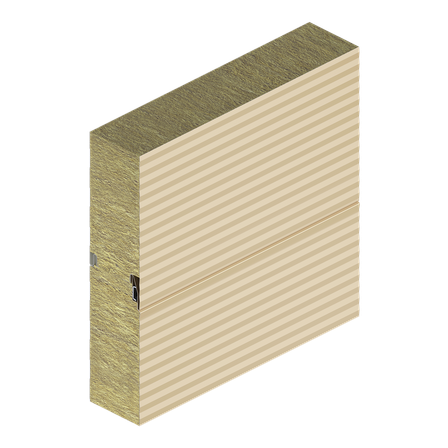
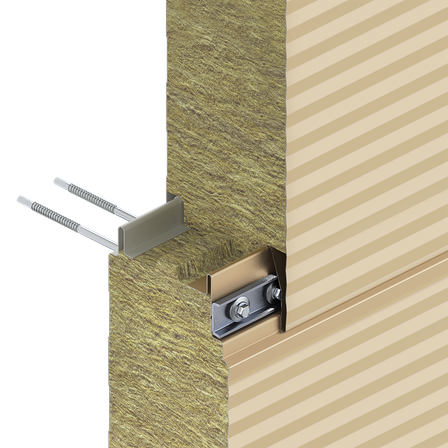
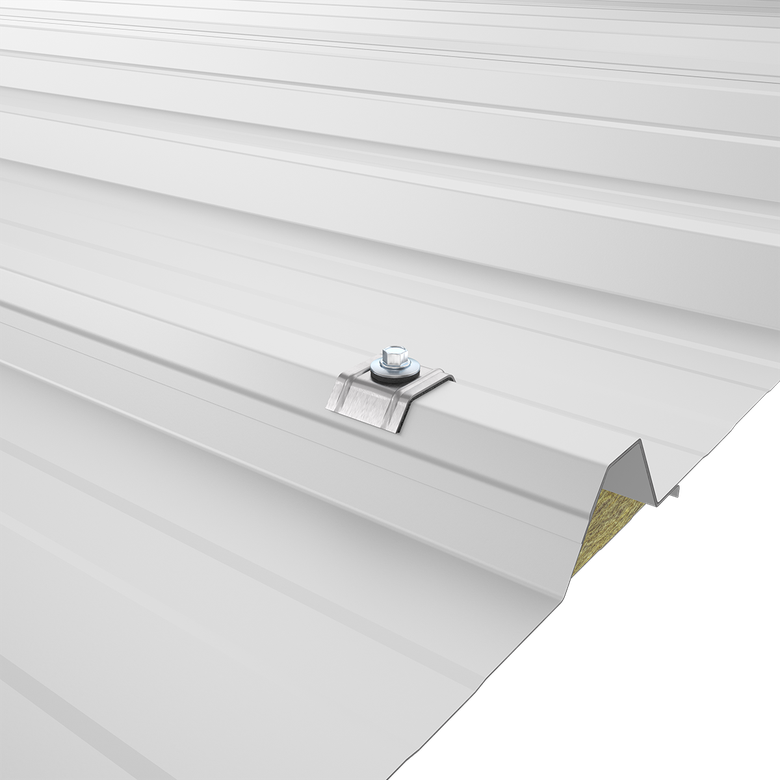
Roof sandwich panel with visible fixing, K-Roc® insualtion core and enhanced load-bearing capacity.
- Product specific EPD available acc. to EN 15804:2012+A2:2019/AC:2021
- Enhanced load-bearing capacity
- K-Roc® insulation core

Technical Information
Roof sandwich panel with K-Roc® insulation core, trapezoidal profiling and enhanced load-bearing capacity. It can be installed in all types of buildings where the slope of the roof is greater than 8.5% (5°) for slopes covered with one panel along its entire length or greater than 14% (8°) for slopes covered with more than one panel along its entire length. Its high fire performance and classic appearance make it suitable for use on all types of buildings.
Documents & Downloads
All technical documents, BIM models and certificates in one place