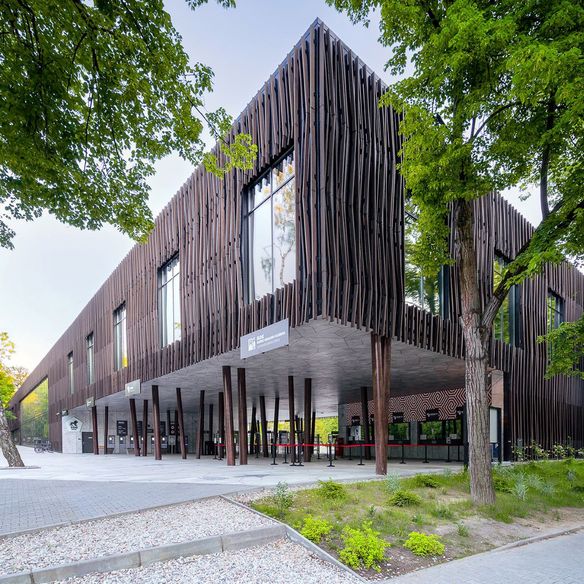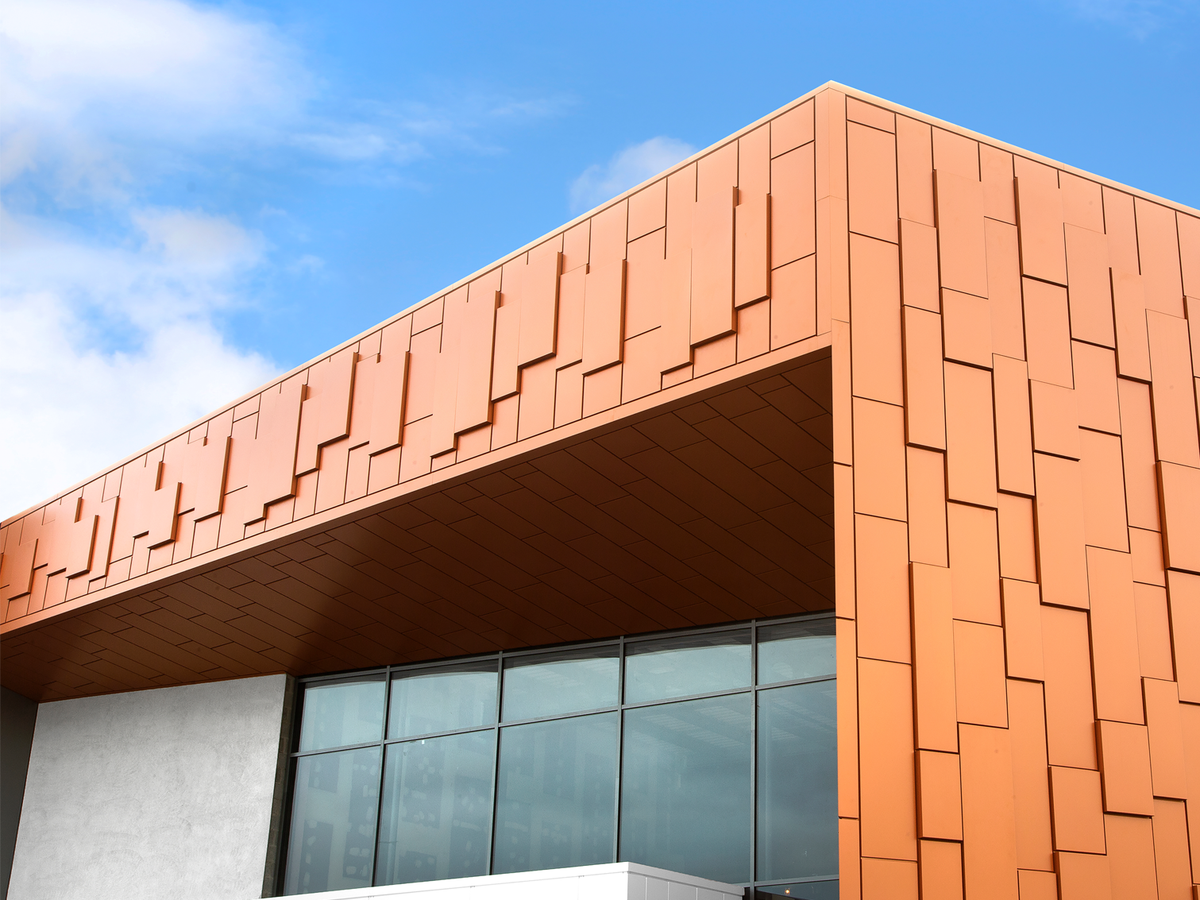
Perfectly smooth surfaces or a 3D effect? Depending on the architect’s vision, building façades can take many different forms. Architects should be free to define the final shape and appearance of a façade during the design process without being constrained by the façade system itself. The Dri-Design aluminium cassette system makes it equally easy to create both uniform, minimalist façades and three-dimensional façades with depth and striking light-and-shadow effects.
Light in Architecture
For centuries, architects have used the interplay of light and shadow on façades to enhance visual appeal, create optical divisions and give buildings a distinct identity that changes throughout the day as the sun moves across the sky. Le Corbusier, often regarded as the father of modernism, took this idea even further, describing architecture as “the masterly, correct and magnificent play of masses brought together in light.”
This statement perfectly captures the importance of light and shadow in architecture, both at the scale of the whole building and within individual surfaces. A monumental, smooth and uniformly reflective façade creates a very different impression from one articulated with pilasters, rich spatial detailing or an irregular structure of small offsets and curves resembling a crumpled sheet of paper.
Creating complex façades using conventional façade systems is often challenging and may require additional support structures, increasing costs and installation time. There can also be difficulties associated with joining individual components or incorporating additional cover elements. As a result, simpler and less expensive solutions are frequently chosen, leaving the architect’s original vision confined to visualisations.
Three-Dimensional Building Façades
As part of its architectural façade portfolio, Kingspan Insulated Panels offers Dri-Design, an aluminium cassette system that provides architects with extensive design flexibility and customisation opportunities. Standard cassette sizes are available, while project-specific dimensions can also be specified.
Dri-Design is a modern façade system based on aluminium cassettes that eliminates many of the common challenges associated with creating three-dimensional façades. It allows architects to design and construct complex façade concepts as easily as conventional façade arrangements. This offers complete freedom of form while maintaining the practical benefits of a ready-made façade system.
Thanks to the ability to vary the size, density and positioning of perforations, Dri-Design Perforated panels enable architects to create dynamic light-and-shadow effects and reproduce graphics or photographs directly on the façade. This makes the system a powerful tool for creating a distinctive visual identity for any building. The use of Dri-Design Perforated panels opens up a completely new approach to façade design.
Innovation and Design Flexibility with Dri-Design
What truly distinguishes the Dri-Design system and enables the creation of three-dimensional façades is the ability to define not only the width and height of each cassette, but also its depth. All three dimensions can be customised. As a result, different façade depths and three-dimensional effects can be created simply by varying the depth of individual panels. At the same time, the supporting structure remains simple and consistent, eliminating the need for additional substructures to achieve three-dimensional façade effects.
The system also makes it easy to incorporate angled façade surfaces. In addition to Dri-Design Flat panels with a standard depth of 32 mm and Dri-Design Shadow panels ranging from 33–100 mm, the system also includes Dri-Design Tapered panels. These panels increase in depth along a single edge only, creating inclined surfaces with virtually any horizontal or vertical angle.
All three panel types are fully compatible and can be combined in countless ways. The final light-and-shadow effect depends entirely on the architect’s design intent. This makes it possible to create smooth façades, façades with gradually increasing panel depths, seamless transitions between depths using tapered panels, or completely irregular compositions.
This variation in façade elements can help create a more human-scaled appearance, emphasise key architectural features and add visual interest to otherwise uniform surfaces through shadow patterns. The resulting visual effect can also enhance the perception of quality and prestige.
The Dri-Design system combines the convenience of a prefabricated façade solution with extensive creative freedom, offering architects new ways to create façades with varied textures and depth. Because there is no need to alter the thickness of the supporting structure, complex light-and-shadow effects can be achieved just as easily as standard façade designs while providing significantly greater design flexibility.
Light and Shadow on the Façade? With the Dri-Design aluminium cassette system, creating different reflection planes and shadow lines is exceptionally straightforward. Installation remains simple and efficient, while architects are free to create façades that accurately reflect their original design vision.
)