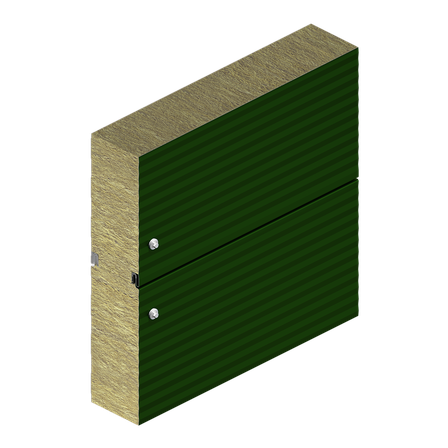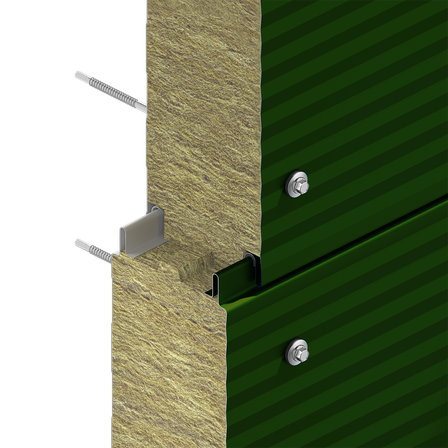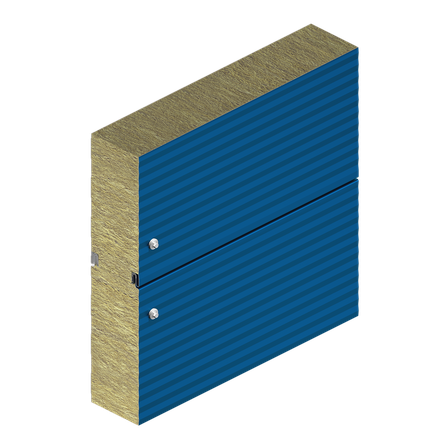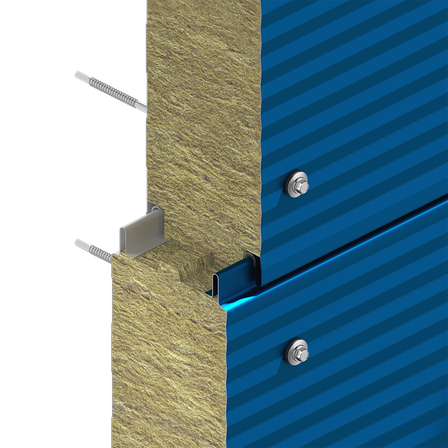
Insulated Panels
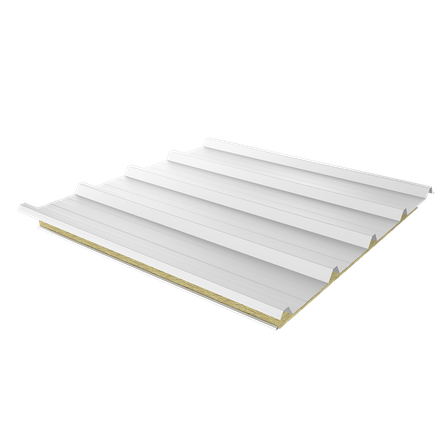
KS RW Roof Panel
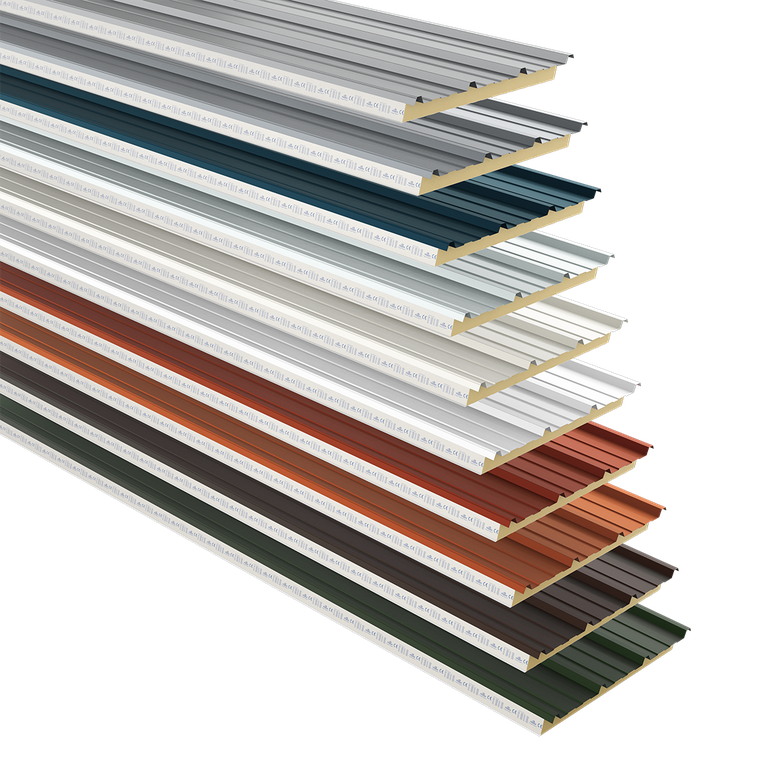
- Insulated roof panels
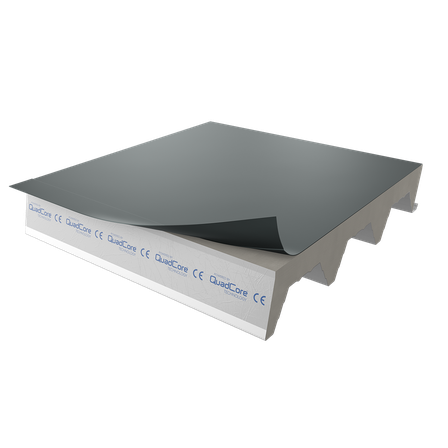
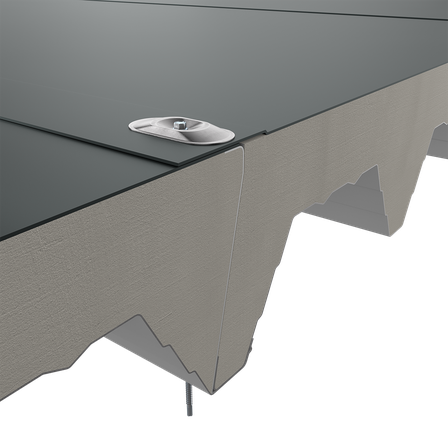
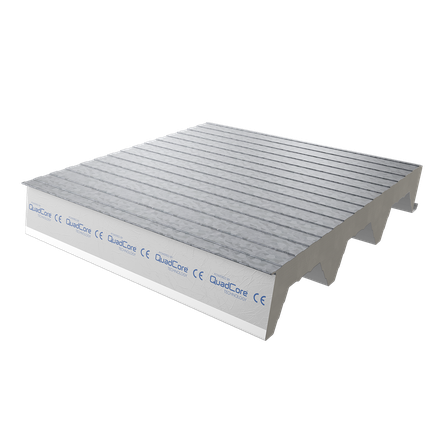
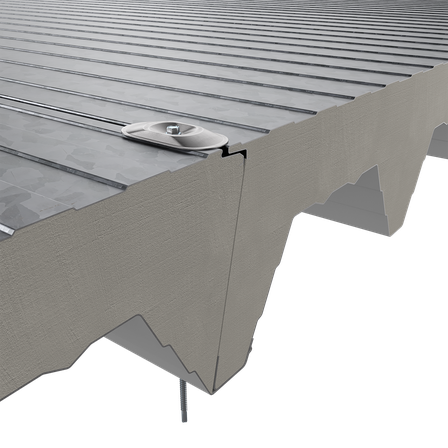
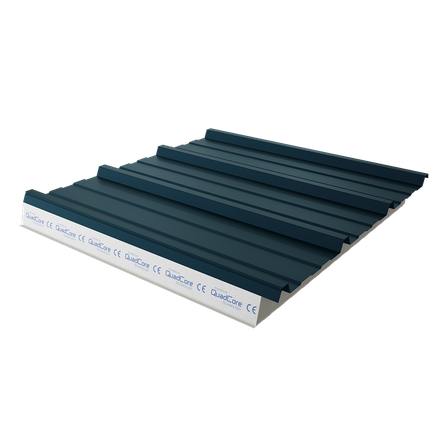
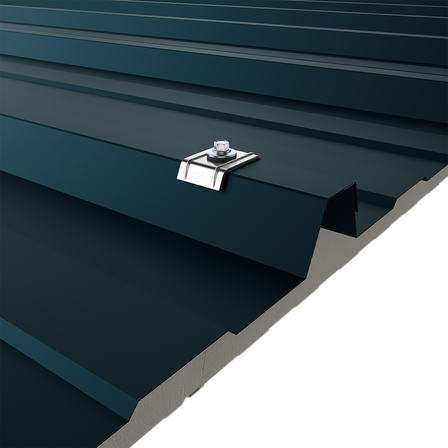
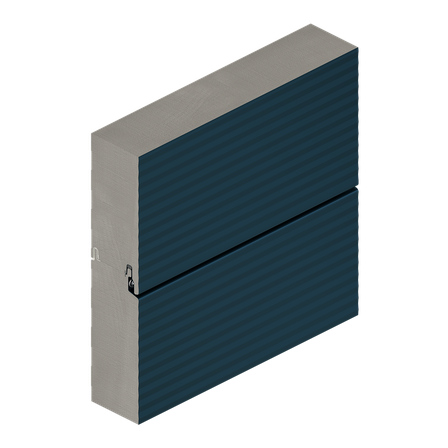
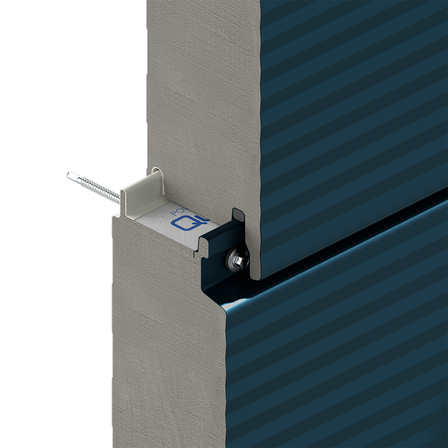
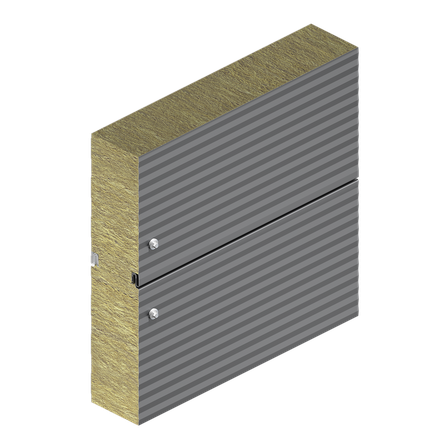
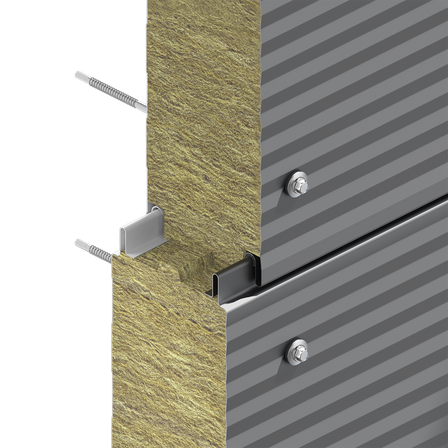
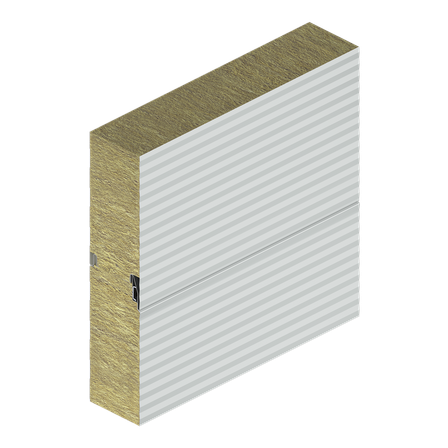
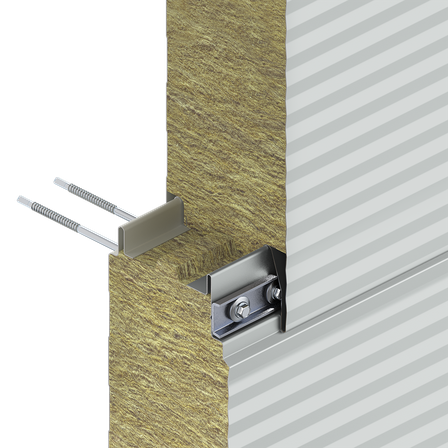
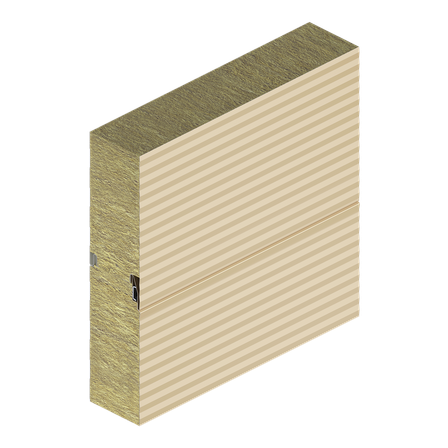
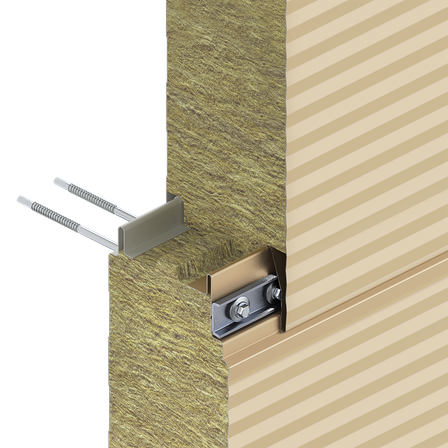
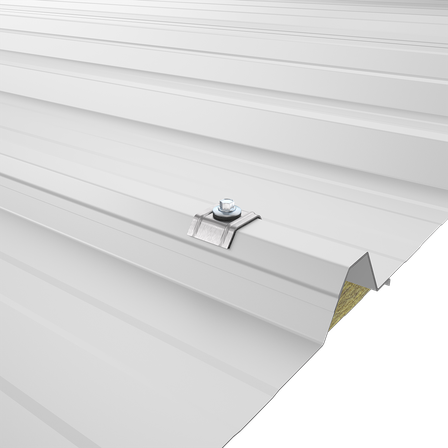
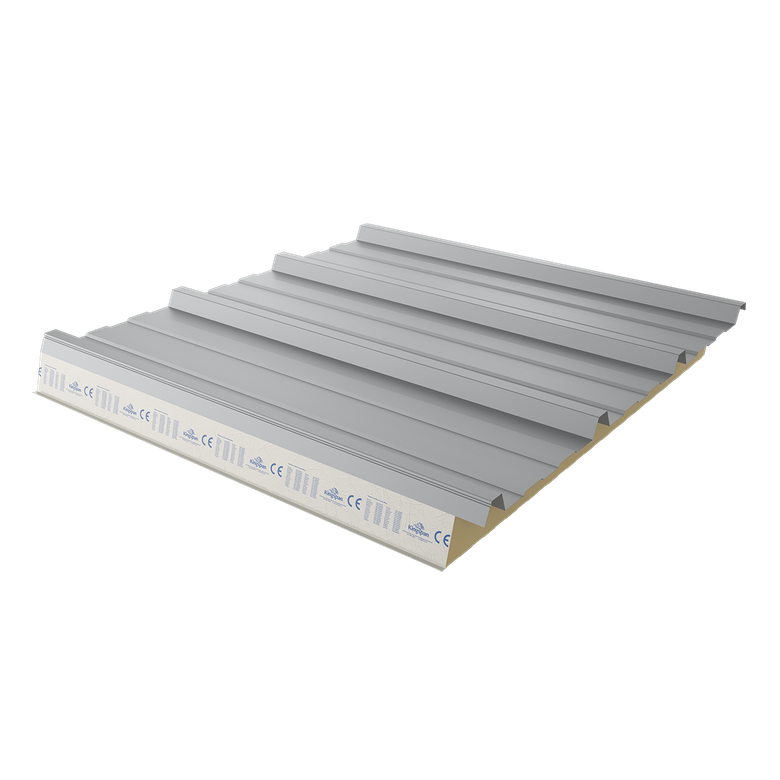
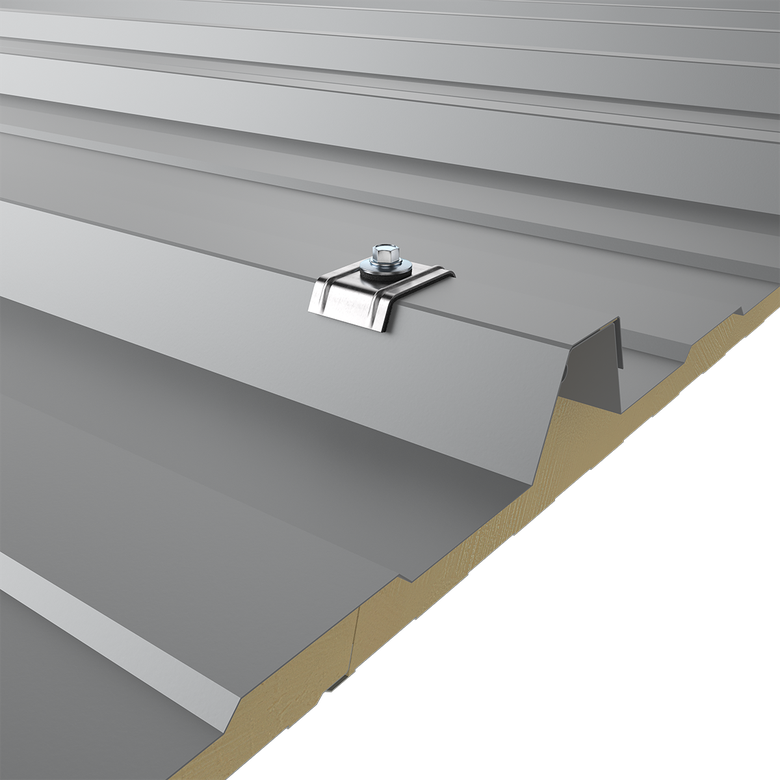
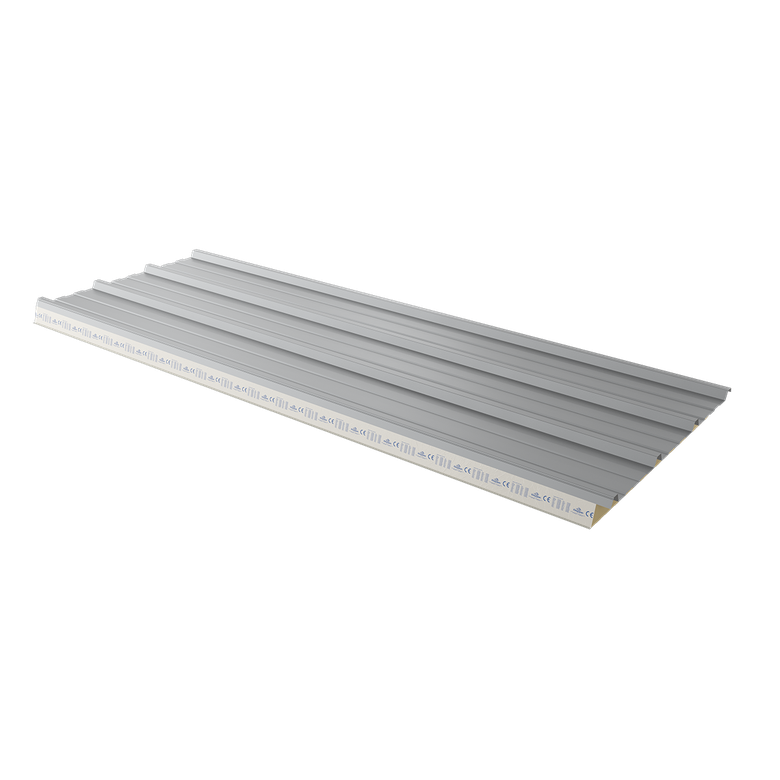
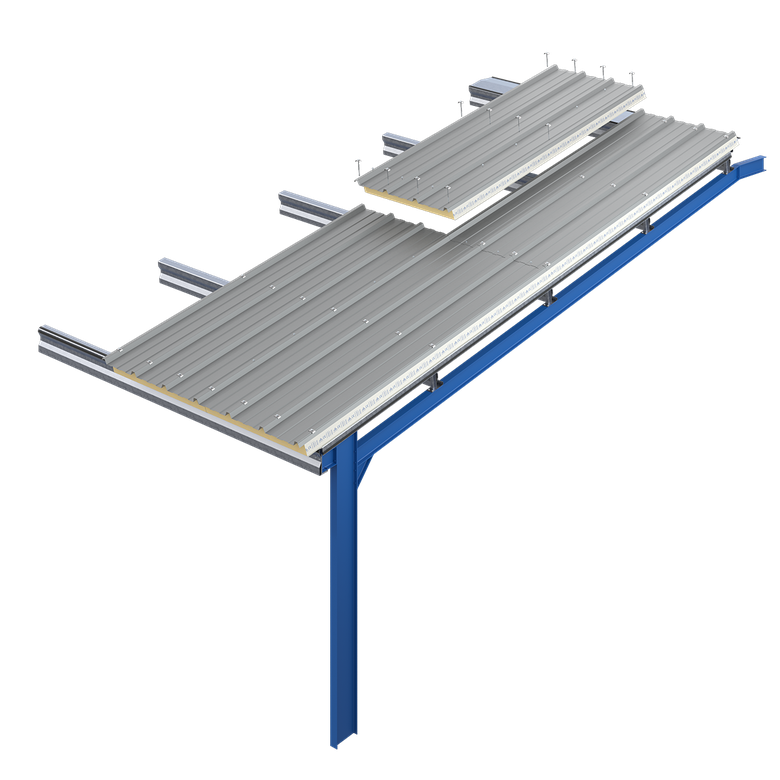
The KS RW Roof Panel is a sandwich panel system with a trapezoidal pattern, which is attached to the support elements placed every 1.5-3.0m with through-bolts. Its use is recommended in case of a roof slope of at least 4° (i.e. 7%).
- Polyisocyanurate (IPN) insulation core
- Thermal transmittance for a 100 mm panel: U-value = 0.220 W/m²·K
- Reaction to fire: B-s2, d0 according to EN 13501-1:2018
Technical Information
KS RW Roof Panel is a sandwich panel system with a trapezoidal pattern, which is attached to the support elements placed every 1.5-3.0m with through-bolts. Recommended in case of a roof slope of at least 4° (i.e. 7%). Minimum 10% (6°) is recommended for slopes covered with more than one panel or rooflight element, connected to lengthwise. The panel has a factory cut-back at the end of the panel, so it can also be joined lengthwise with other RW panels and with the KS1000 PC illuminator that is part of the system. Our Highline gutter system and lighting domes integrated into the roof panel can also be used.